
BEDS2
BATHS2 full
SQUARE FEET1,380
MLS#12783991
STATUSActive
PROPERTY TYPEResidential - Condominium
SUBDIVISIONPark Alexandria
SCHOOLDistrict 299
Property Description
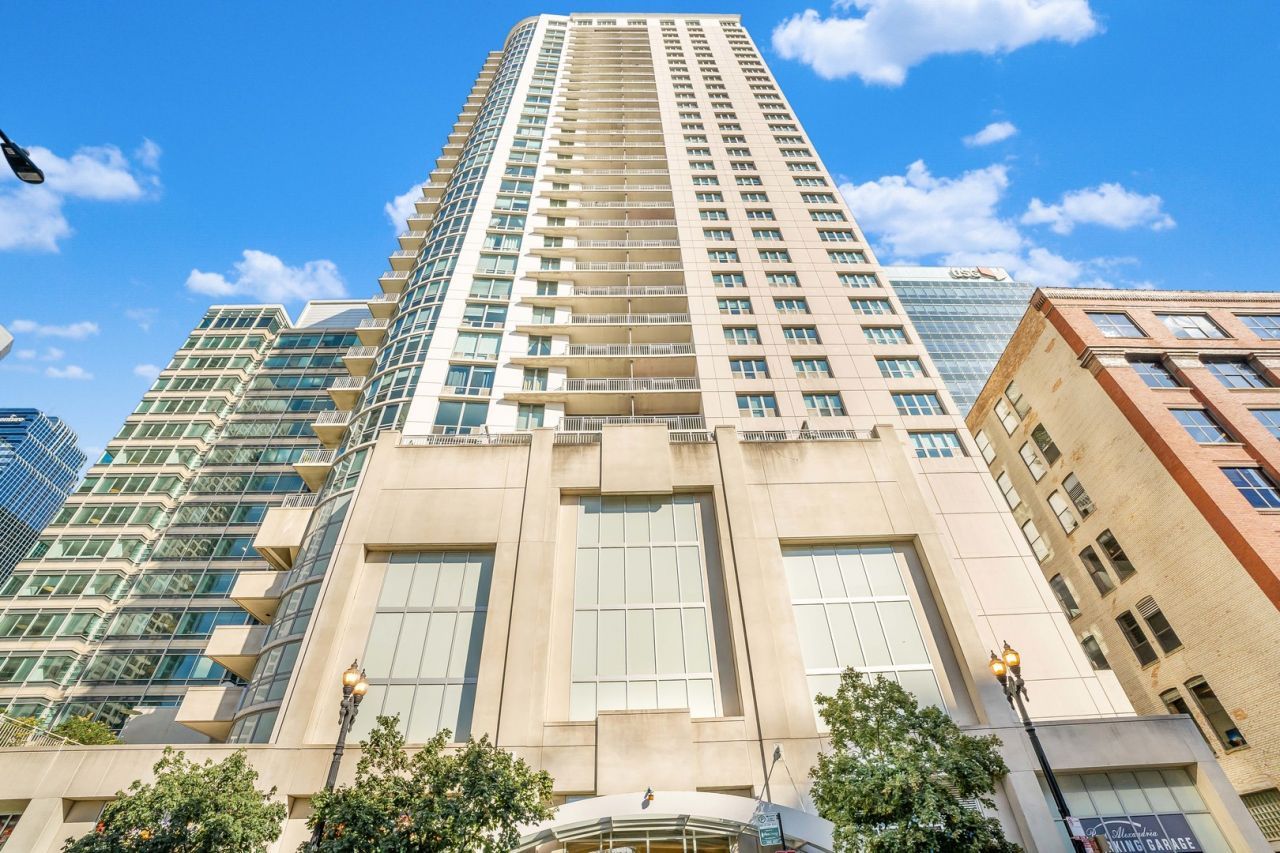
Experience West Loop living with an extraordinary 1,100-square-foot private terrace that sets this residence apart. This spacious 2-bedroom, 2-bathroom home offers a versatile floor plan with a seamless balance of indoor and outdoor living. The interior features heated flooring throughout, a kitchen with quartzite countertops, stainless steel appliances, and under-cabinet lighting. The generously sized primary suite includes a walk-in closet and an en-suite bathroom featuring a double vanity, soaking tub, and separate shower. The expansive main living area provides flexibility for a comfortable living room, dining area, and dedicated home office or den. Step outside onto your impressive private terrace, offering an exceptional extension of the living space with room for outdoor dining, lounging, and entertaining. Building amenities include 24-hour door staff, a fitness center, party room, bike storage, dog run, and designated storage. Assessments include heat, air conditioning, cable, and gas. Two parking spaces are available for an additional $30,000 each. Enjoy convenient access to Fulton Market, Randolph Street's dining and entertainment destinations, the Chicago Riverwalk, Mariano's, Whole Foods, and everything the West Loop has to offer.
Property Features
Property Type: Residential - Condominium
Basement: None
Cooling: Central Air
Garage: 2
Heating: Gas, Forced Air
Lot Size: COMMON
Stories: 33.0
Taxes: $9,360
Year Built: 2003
Amenities
Storage
Feature Descriptions
Additional rooms: Balcony/Porch/Lanai, Terrace
Appliances: Range, Microwave, Dishwasher, Refrigerator, Bar Fridge, Freezer, Washer, Dryer, Disposal
Association Amenities: Bike Room/Bike Trails, Door Person, Elevator in Residence, Exercise Room, Storage, Health Club, On Site Manager/Engineer, Park, Party Room, Sundeck, Receiving Room, Valet/Cleaner
Association Includes: Heat, Air Conditioning, Water, Gas, Parking, Insurance, Doorman, TV/Cable, Exercise Facilities, Exterior Maintenance, Lawn Care, Scavenger, Snow Removal
Bath Features: Separate Shower, Double Sink, Soaking Tub
Dining Room: Separate
Exterior: Concrete
HOA Fee: 1306/ Monthly
Laundry: Washer Hookup, In Unit
Lot Dimensions: COMMON
Other Equipment: Fire Sprinklers, Ceiling Fan(s)
Parcel#: 17161070371006
Parking: Garage Door Opener, Heated Garage, Yes, Deeded, Attached, Garage
Pet Allowed: Cats OK, Dogs OK
Sewer: Public Sewer
Total Rooms: 5
Township: West Chicago
Water: Lake Michigan
Room Sizes
Terrace: 40X24
Balcony/Porch/Lanai: 26X7
Bedroom 2: 14X11
Dining Room: 12X7
Kitchen: 14X8
Living Room: 20X15
Primary Bedroom: 14X12
Local Schools
School District: District 299
Listed By / Shown By
Listed By
Agency Name: Keller Williams ONEChicago
Agency Phone: 312-216-2422
Shown By
Agency Title: Charles Rutenberg Realty
Agency Phone: 630-929-1100

Estimate Your Payment
Estimated Payment
$ 3,448.76 per month $2,523.22 Principal & Interest $780.00 Property Tax $145.54 Homeowner's Insurance
125 S Jefferson Street, Unit 607 | MLS# 12783991
This condo located at 125 S Jefferson Street, Unit 607, Chicago, IL 60661 is currently listed for sale with an asking price of $499,000. This property was built in 2003 and has 2 bedrooms and 2 full baths with 1380 sq. ft. S Jefferson Street, Unit 607 is located in the Park Alexandria subdivision within the District 299 school district. Search Park Alexandria real estate on www.mycrr.com today.