
BEDS1
BATHS1 full
SQUARE FEET840
MLS#12742450
STATUSActive
PROPERTY TYPEResidential - Condominium
SCHOOLDistrict 299
Property Description
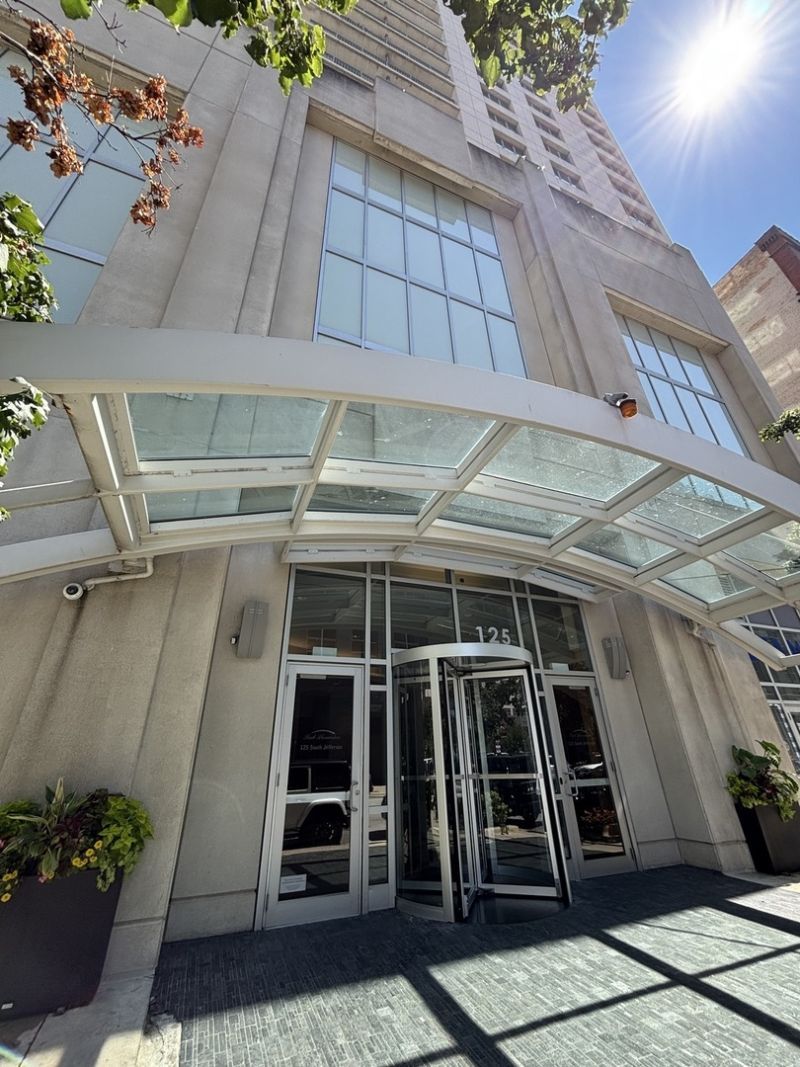
Welcome to this unique 840 sqft. condo in Chicago's sought -after West Loop where style, functionality and breathtaking city views of the surrounding Chicago skyline and skyscrapers right from your home, creating a true urban backdrop day and night. Thoughtfully designed to maximize every square foot, this residence offers 1 bedroom and an additional den, providing the flexibly to create a home office, reading space, guest area, or whatever best suits your lifestyle, hardwood flooring throughout and the convenience of in unit laundry adds another level of comfort to everyday city living. Building amenities include an exercise room, 24 hr door staff and even a guest room for your out of town guests. Great restaurants, boutiques and shopping centers are also nearby. Parking and storage included.
Property Features
Property Type: Residential - Condominium
Basement: None
Cooling: Central Air
Garage: 1
Heating: Forced Air
Lot Size: COMMON
Stories: 33.0
Taxes: $6,326
Year Built: 2003
Amenities
Elevator
Storage
Doorman
Granite Counters
Feature Descriptions
Additional rooms: Foyer, Balcony/Porch/Lanai, Den
Appliances: Range, Microwave, Dishwasher, Refrigerator, Washer, Dryer, Disposal, Stainless Steel Appliance(s)
Association Amenities: Bike Room/Bike Trails, Door Person, Elevator in Residence, Exercise Room, Storage, On Site Manager/Engineer, Party Room, Sundeck, Receiving Room, Valet/Cleaner
Association Includes: Heat, Air Conditioning, Water, Gas, Parking, Insurance, Doorman, TV/Cable, Exercise Facilities, Exterior Maintenance, Scavenger
Dining Room: Combined w/ LivRm
Exterior: Concrete
HOA Fee: 666/ Monthly
Laundry: Washer Hookup, In Unit
Lot Dimensions: COMMON
Parcel#: 17161070371161
Parking: Garage Door Opener, Yes, Deeded, Attached, Garage
Pet Allowed: Cats OK, Dogs OK, Size Limit
Sewer: Public Sewer
Total Rooms: 5
Township: West Chicago
Water: Lake Michigan, Public
Room Sizes
Foyer: 05X04
Balcony/Porch/Lanai: 14X04
Den: 09X08
Dining Room: COMBO
Kitchen: 10X08
Laundry: 10X10
Living Room: 14X13
Primary Bedroom: 13X11
Local Schools
School District: District 299
Listed By / Shown By
Listed By
Agency Name: E-Professional Realty
Agency Phone: 312-730-8875
Shown By
Agency Title: Charles Rutenberg Realty
Agency Phone: 630-929-1100

Estimate Your Payment
Estimated Payment
$ 2,265.34 per month $1,643.38 Principal & Interest $527.17 Property Tax $94.79 Homeowner's Insurance
125 S Jefferson Street, Unit 2206 | MLS# 12742450
This condo located at 125 S Jefferson Street, Unit 2206, Chicago, IL 60661 is currently listed for sale with an asking price of $325,000. This property was built in 2003 and has 1 bedrooms and 1 full baths with 840 sq. ft. S Jefferson Street, Unit 2206 is located within the District 299 school district. Search Chicago real estate on www.mycrr.com today.