
BEDS5
BATHS2 full 1 partial
SQUARE FEET2,379
MLS#12786674
STATUSActive
PROPERTY TYPEResidential - Single Family
SUBDIVISIONWill-O-Way
SCHOOLDistrict 203
Property Description
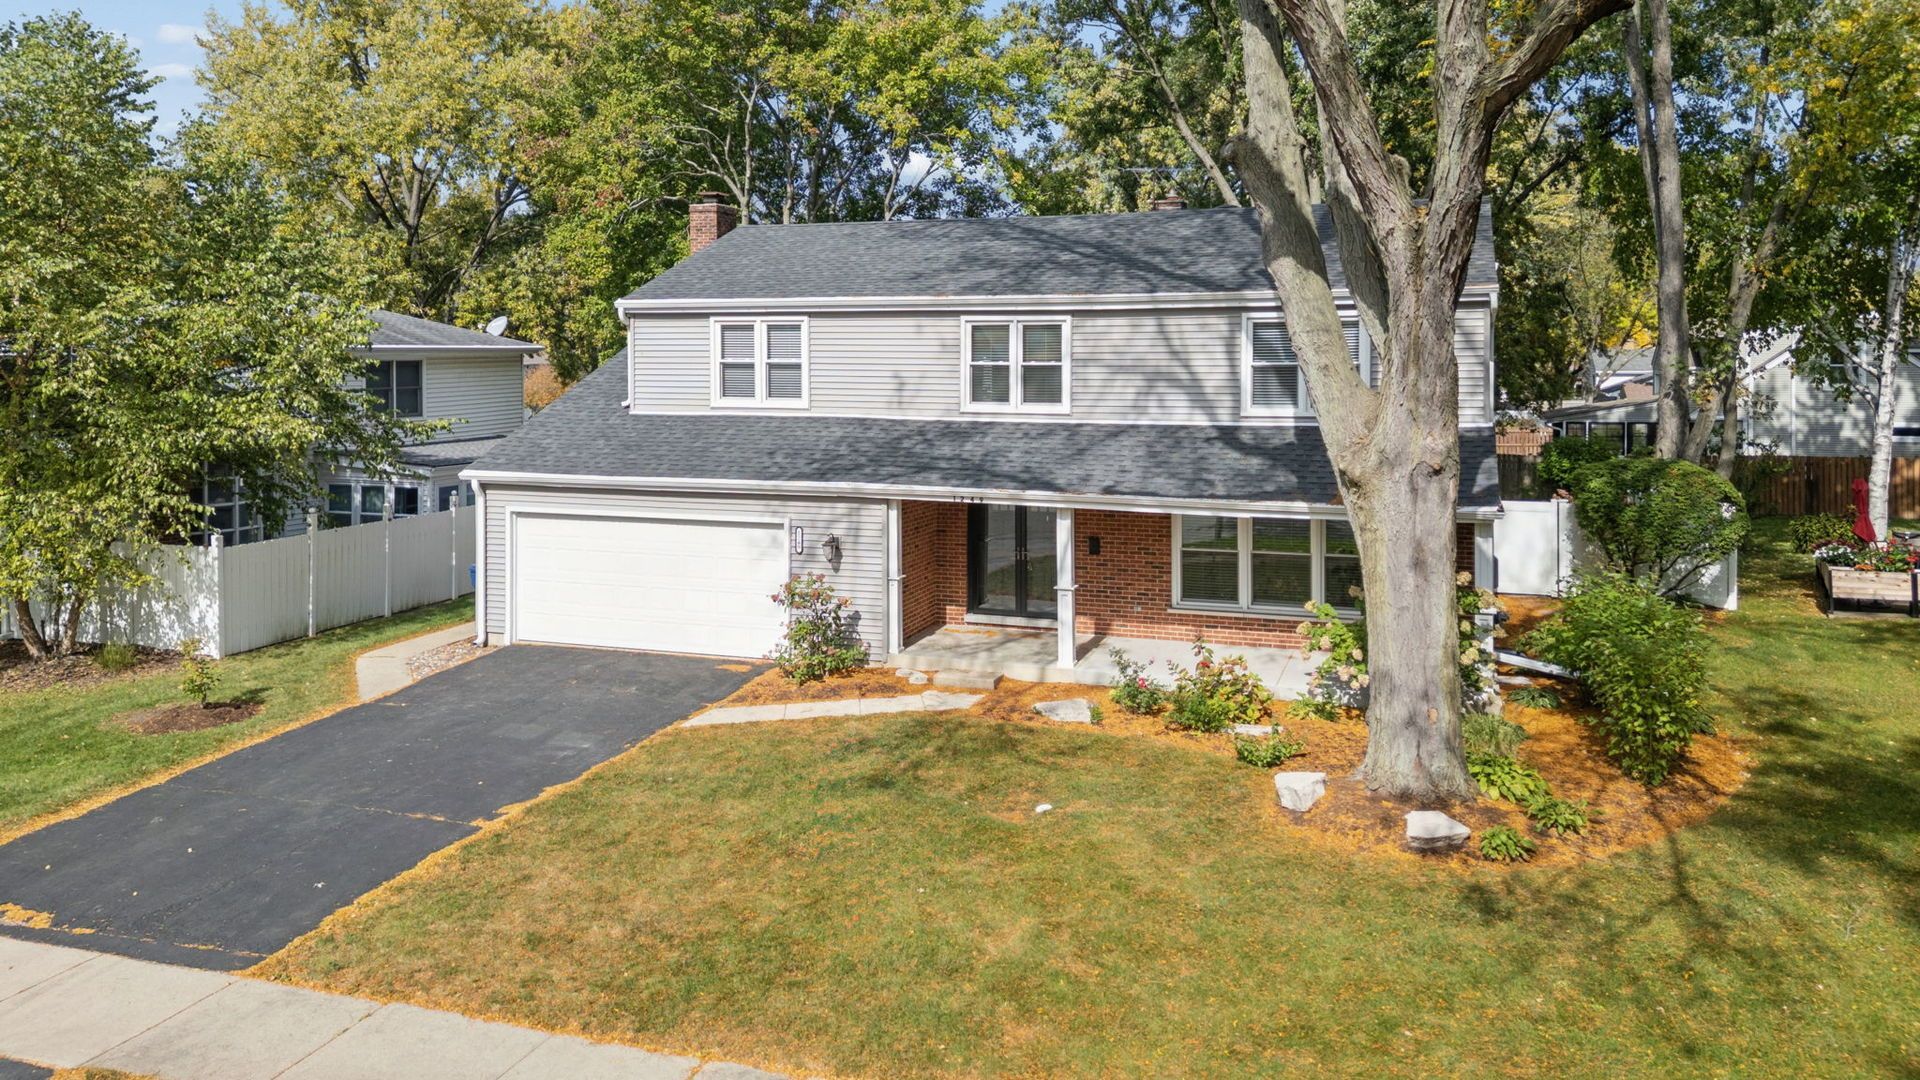
Fresh. Stylish. Move-In Ready! Welcome to this beautifully remodeled 5-bedroom, 2.5-bath home in the heart of downtown Naperville. A brand-new roof installed in October 2026, along with windows and siding replaced within the past few years, offers peace of mind and exceptional value. The inviting open-concept main level features a remodeled kitchen with custom granite countertops, stainless steel appliances, abundant prep space, and ceramic wood-look tile flooring. The kitchen flows seamlessly into the spacious family room with a cozy fireplace, creating an ideal setting for everyday living and entertaining. A bright living room and adjoining dining area complete the main level. Upstairs, you'll find five spacious bedrooms, beautifully updated bathrooms, and generous closet space. Additional improvements include dual furnaces and central air conditioning systems, new energy-efficient attic insulation (October 2026), recently added basement insulation, updated lighting, fresh interior paint, and a new storm door. Step outside to a private backyard retreat featuring a patio, mature landscaping, and a six-foot vinyl privacy fence-perfect for relaxing or entertaining. Enjoy convenient access to the Naperville Riverwalk, Centennial Beach, restaurants, shopping, concerts, movie nights, and seasonal festivals. Located within Naperville Community Unit School District 203 boundaries, this beautifully updated home combines modern finishes, thoughtful improvements, and an exceptional downtown Naperville location. Move right in and start enjoying everything Naperville has to offer!
Property Features
Property Type: Residential - Single Family
Basement: Yes
Basement: Unfinished, Full
Cooling: Central Air
Fireplaces: 1
Garage: 2
Heating: Gas, Forced Air
Home Style: Colonial
Lot Size: 78X125.95x78x128.55
Roof Type: Asphalt
Taxes: $9,740
Year Built: 1967
Amenities
Walk-In Closet(s)
Granite Counters
Feature Descriptions
Additional rooms: Bedroom 5
Appliances: Range, Microwave, Dishwasher, Refrigerator, Washer, Dryer
Association Includes: None
Bath Features: Double Sink
Dining Room: Separate
Exterior: Vinyl Siding, Brick
Fireplace: Attached Fireplace Doors/Screen
Fireplace Location(s): Family Room
Lot: Landscaped, Mature Trees
Lot Dimensions: 78X125.95x78x128.55
Other Equipment: CO Detectors, Ceiling Fan(s), Sump Pump, Radon Mitigation System
Parcel#: 0723201004
Parking: Asphalt, Garage Door Opener, Yes, Garage Owned, Attached, Garage
Sewer: Public Sewer
Total Rooms: 9
Township: Naperville
Water: Lake Michigan
Room Sizes
Bedroom 5: 13X13
Bedroom 2: 13X11
Bedroom 3: 12X10
Bedroom 4: 13X13
Dining Room: 12X10
Family Room: 18X13
Kitchen: 24X11
Living Room: 18X14
Primary Bedroom: 27X12
Local Schools
High School: Naperville Central High School
Middle School: Lincoln Junior High School
Elementary School: Elmwood Elementary School
School District: District 203
Listed By / Shown By
Listed By
Agency Name: LPT Realty
Agency Phone: 877-366-2213
Shown By
Agency Title: Charles Rutenberg Realty
Agency Phone: 630-929-1100

Estimate Your Payment
Estimated Payment
$ 4,282.66 per month $3,281.70 Principal & Interest $811.67 Property Tax $189.29 Homeowner's Insurance
1249 Stonegate Road | MLS# 12786674
This single family home located at 1249 Stonegate Road, Naperville, IL 60540 is currently listed for sale with an asking price of $649,000. This property was built in 1967 and has 5 bedrooms and 2 full and 1 partial baths with 2379 sq. ft. Stonegate Road is located in the Will-O-Way subdivision within the District 203 school district. Search Will-O-Way real estate on www.mycrr.com today.