
BEDS3
BATHS2 full 1 partial
SQUARE FEET1,232
MLS#12691908
STATUSContingent
PROPERTY TYPEResidential - Single Family
SCHOOLDistrict 115
Property Description
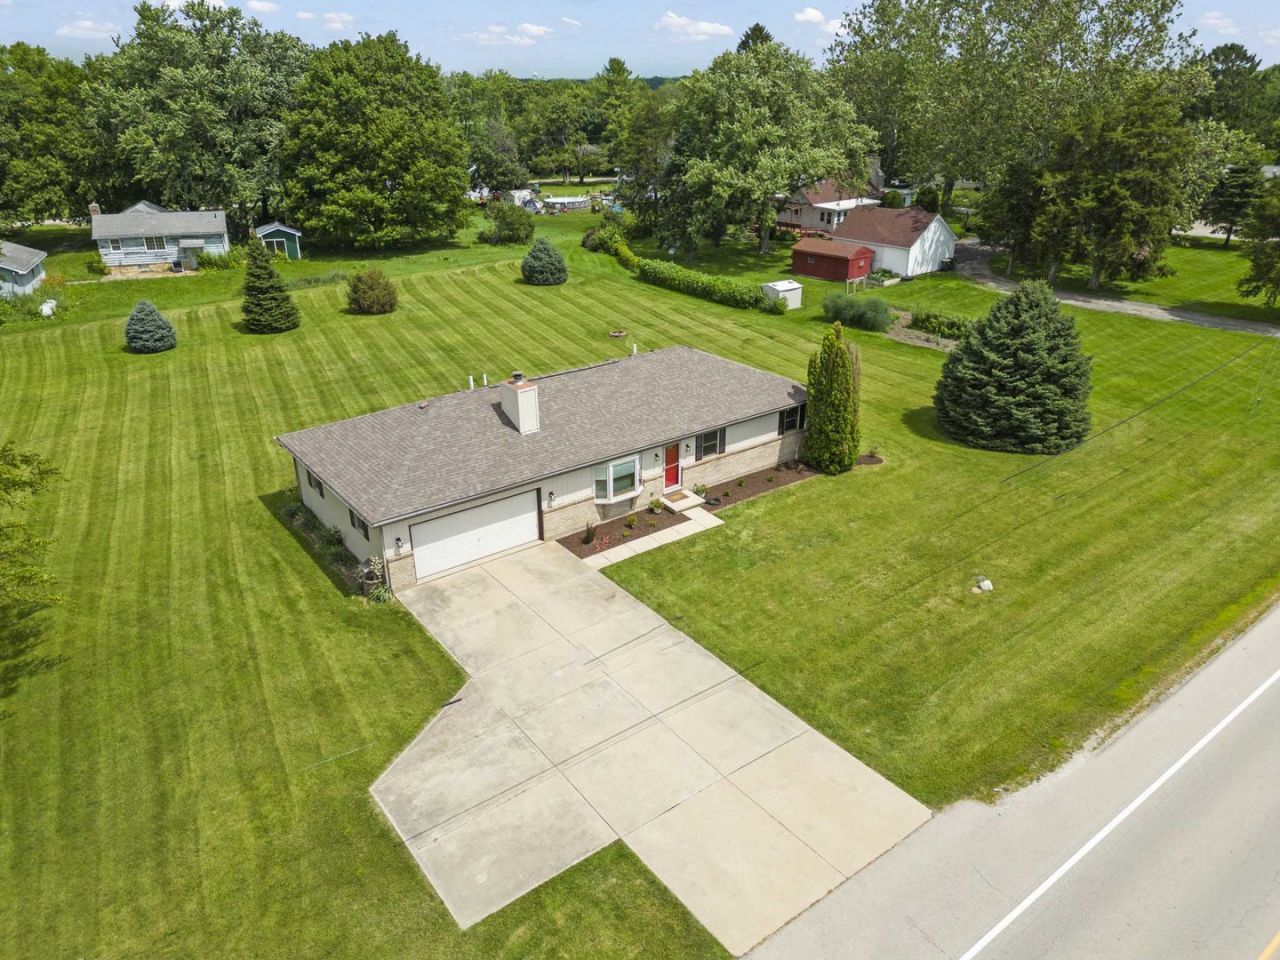
RARE OPPORTUNITY to own FREEDOM & FOUNDATION at this PRIME LOCATION! Just PERFECT for COMMUTERS, TRANSPORTATION PROFESSIONALS & everyone looking for QUICK ACCESS to major routes. Enjoy PRIVATE, PEACEFUL, country living and say GOODBYE FOREVER to water bills & HOA fees! This CUSTOM BRICK RANCH is a STUNNER with SOARING CEILINGS, floor-to-ceiling WOOD-BURNING FIREPLACE, kitchen with QUARTZ COUNTERTOPS, master bath with WHIRLPOOL tub and a full FINISHED BASEMENT. WORKSHOP ENTHUSIASTS, you'll love the RELIANCE generator hook up and electric subpanel off the garage! Basement toilet and sink in place - just bring your finishing touches. Out back you'll LOVE the FIREPIT, PATIO and enough space to add a pool, a second garage and more! Close to Silver Springs State Park, Hoover Outdoor Center, yet only 5 minutes to the North side of town thanks to the completed Eldamain Road Extension right around the corner. COUNTRY meets CONVENIENCE with LOWER TAXES and a QUICK CLOSE possible, all to WELCOME you HOME!
Property Features
Property Type: Residential - Single Family
Basement: Yes
Basement: Finished, Full
Cooling: Central Air
Fireplaces: 1
Garage: 2
Heating: Propane, Forced Air
Home Style: Ranch
Lot Size: 0.87 Acres
Roof Type: Asphalt
Taxes: $6,983
Year Built: 1992
Amenities
Cathedral Ceiling(s)
1st Floor Bedroom
1st Floor Full Bath
Beamed Ceilings
Quartz Counters
Feature Descriptions
Additional rooms: Storage, Eating Area, Recreation Room
Appliances: Range, Microwave, Dishwasher, Refrigerator, Washer, Dryer, Water Softener Owned, Humidifier
Association Includes: None
Bath Features: Whirlpool, Separate Shower
Exterior: Brick, Cedar
Fireplace: Wood Burning, Gas Starter
Fireplace Location(s): Family Room
Laundry: In Unit
Lot: Irregular Lot, Mature Trees, Level, Views
Lot Dimensions: 229 x 229 x 137.5 x 207
Other Equipment: Water-Softener Owned, TV-Dish, CO Detectors, Ceiling Fan(s), Sump Pump, Radon Mitigation System
Parcel#: 0401326003
Parking: Concrete, Garage Door Opener, Yes, Garage Owned, Attached, Side Apron, Oversized, Owned, Garage
Sewer: Septic Tank
Total Rooms: 7
Township: Fox
Water: Well
Room Sizes
Storage: 12X10
Eating Area: 8X14
Recreation Room: 30X26
Bedroom 2: 12X11
Bedroom 3: 11X11
Family Room: 19X14
Kitchen: 12X14
Laundry: 16X12
Primary Bedroom: 14X13
Local Schools
High School: Yorkville High School
Middle School: Yorkville Middle School
Elementary School: Yorkville Intermediate School
School District: District 115
Listed By / Shown By
Listed By
Agency Name: eXp Realty - Yorkville
Agency Phone: 888-574-9405
Shown By
Agency Title: Charles Rutenberg Realty
Agency Phone: 630-929-1100

Estimate Your Payment
Estimated Payment
$ 2,720.67 per month $2,022.11 Principal & Interest $581.92 Property Tax $116.64 Homeowner's Insurance
12475 Fox Road | MLS# 12691908
This single family home located at 12475 Fox Road, Yorkville, IL 60560 is currently listed for sale with an asking price of $399,900. This property was built in 1992 and has 3 bedrooms and 2 full and 1 partial baths with 1232 sq. ft. Fox Road is located within the District 115 school district. Search Yorkville real estate on www.mycrr.com today.