
BEDS2
BATHS2 full 2 partial
SQUARE FEET1,250
MLS#12739729
STATUSActive
PROPERTY TYPERental - Single Family
SUBDIVISIONAndersonville
SCHOOLDistrict 299
Property Description
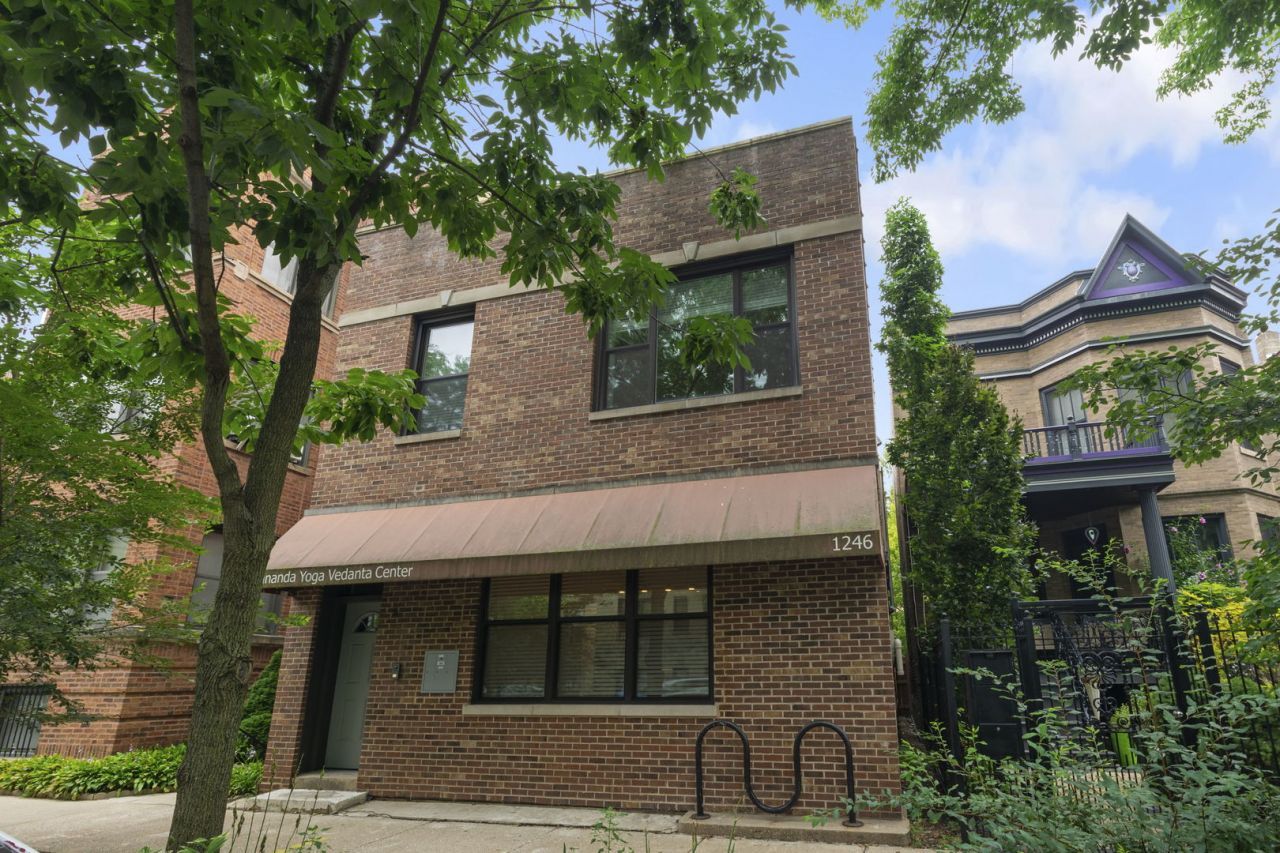
ANDERSONVILLE! STUNNING! NEWLY RENOVATED! LUXURIOUS CONDO QUALITY 2bed/2bath soft loft with 11' ceilings and spacious open floor plan! Beautiful finishes throughout! Open kitchen/living/dining in front with both bedrooms in back for peace and quiet. Elegant modern kitchen with all new stylish cabinets, high end stainless steel appliances, quartz countertops, recessed lighting, tile backsplash, pantry and more! Gorgeous primary king size bedroom with spa like en-suite bath with double vanity and walk in closet. Second bedroom ideal for home office and WFH. Prime location steps from the red line, the lakefront and all the fabulous cafes, boutiques and restaurants on Clark Street. One garage space included. HUGE common grassy fully fenced backyard and private covered patio in back! Video intercom in front. Cats and dogs OK on case by case basis, max 2 pets. No smoking allowed. Professionally managed property.
Property Features
Property Type: Rental - Single Family
Basement: None
Cooling: Central Air
Garage: 1
Heating: Natural Gas, Forced Air
Lot Size: 25 x 195
Stories: 2.0
Year Built: 1910
Amenities
Vaulted Ceiling(s)
1st Floor Bedroom
1st Floor Full Bath
Open Floorplan
Pantry
Quartz Counters
Feature Descriptions
Additional rooms: Walk In Closet, Utility Room-1st Floor
Appliances: Double Oven, Microwave, Dishwasher, Refrigerator, Washer, Dryer, Stainless Steel Appliance(s)
Association Amenities: Fencing, Intercom
Bath Features: Separate Shower, Double Sink
Dining Room: Kitchen/Dining Combo
Exterior: Brick
Laundry: Main Level, Washer Hookup, Gas Dryer Hookup, In Unit, Laundry Closet
Lot Dimensions: 25 x 195
Other Equipment: Intercom
Parking: Garage Door Opener, Yes, Detached, Garage
Pet Allowed: Cats OK, Deposit Required, Dogs OK, Number Limit, Size Limit
Rent Includes: Water, Exterior Maintenance, Lawn Care, Snow Removal
Sewer: Public Sewer
Total Rooms: 5
Township: Lake View
Water: Lake Michigan, Public
Room Sizes
Walk In Closet: 7X6
Utility Room-1st Floor: 8X6
Bedroom 2: 11X7
Dining Room: 12X11
Kitchen: 15X12
Laundry: 4X3
Living Room: 18X14
Primary Bedroom: 14X12
Local Schools
High School: Senn High School
Middle School: Peirce Elementary School Intl St
Elementary School: Peirce Elementary School Intl St
School District: District 299
Listed By / Shown By
Listed By
Agency Name: Berkshire Hathaway HomeServices Chicago
Agency Phone: 847-492-9660
Shown By
Agency Title: Charles Rutenberg Realty
Agency Phone: 630-929-1100

1246 W Bryn Mawr Avenue, Unit 1 | MLS# 12739729
This property located at 1246 W Bryn Mawr Avenue, Unit 1, Chicago, IL 60660 is currently listed for rent with an asking price of $4,000 / Monthly. W Bryn Mawr Avenue, Unit 1 is located within the District 299 school district. Search Chicago real estate on www.mycrr.com today.