
BEDS3
BATHS3 full
MLS#12684537
STATUSContingent
PROPERTY TYPEResidential - Single Family
SUBDIVISIONMagnolia Glen
SCHOOLDistrict 299
Property Description
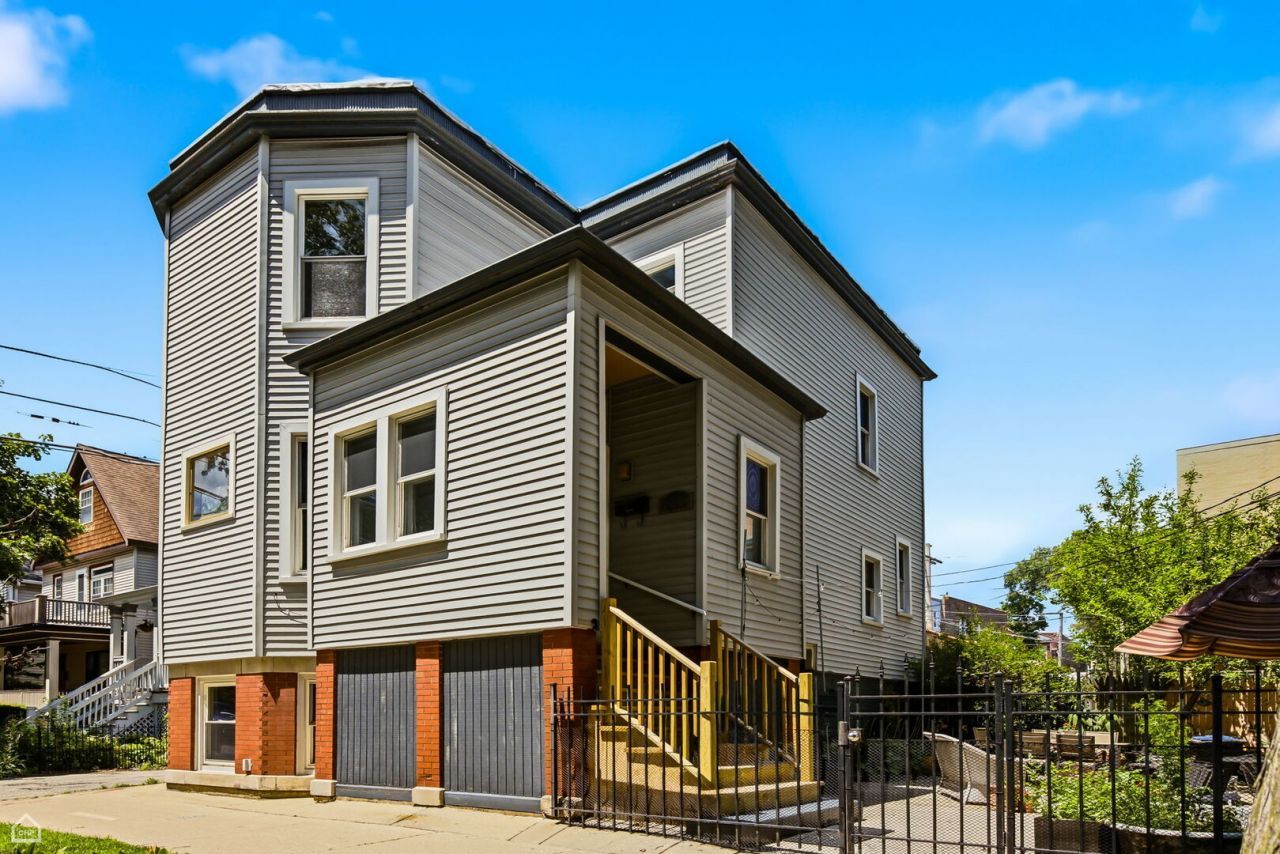
Beautiful & bright 3 bedroom, 3 bath stand-alone coach house in Edgewater's popular Magnolia Glen, with 3 finished levels! This home is bathed in light from windows on its East, West & South, and located on a pretty, quiet tree-lined street where you can experience everything Edgewater has to offer! The main floor is perfectly designed for entertaining, with separate living & dining rooms, that flow into each other in this open floorplan and updated kitchen with granite & stainless. It also features an entry foyer/mudroom and full bath. Upstairs, you'll find 3 spacious bedrooms and another full bath. Both of these levels have hardwood floors. The finished English basement (just a few steps down) has brand new carpet, full bath, laundry and offers a massive family room - could be a great option to create an AirBnb, home office, guest space, home gym, movie theater - so many possibilities! Central air/heat. Easy Street Parking. Located in the BARGE Block club area of Magnolia Glen, you're close to tons of wonderful restaurants as well as the Bryn Mawr Historic District, with easy access to Lake Shore Drive/Lake Michigan/Hollywood Beach, Andersonville's Clark Street, CTA Red Line & Buses, parks, grocery stores, coffee shops and more. Come home!
Property Features
Property Type: Residential - Single Family
Basement: Finished, Exterior Entry, Full
Basement: Yes
Cooling: Central Air
Heating: Natural Gas, Forced Air
Lot Size: 0.03 Acres
Roof Type: Asphalt
Taxes: $8,353
Year Built: 1909
Amenities
1st Floor Full Bath
Granite Counters
Separate Dining Room
Feature Descriptions
Additional rooms: Foyer, Gallery
Appliances: Range, Microwave, Dishwasher, Refrigerator, Washer, Dryer
Association Includes: None
Dining Room: Separate
Exterior: Vinyl Siding, Brick
Laundry: In Unit
Lot: Corner Lot, Irregular Lot, Rear of Lot
Lot Dimensions: 38X31
Other Equipment: CO Detectors, Ceiling Fan(s)
Parcel#: 14053100540000
Sewer: Other
Total Rooms: 7
Township: West Chicago
Water: Lake Michigan, Public
Room Sizes
Foyer: 11X05
Gallery: 05X05
Bedroom 2: 10X9
Bedroom 3: 10X9
Dining Room: 20X12
Family Room: 23X13
Kitchen: 15X10
Laundry: 10X06
Living Room: 14X12
Primary Bedroom: 14X11
Local Schools
High School: Senn High School
Middle School: Swift Elementary School Specialt
Elementary School: Swift Elementary School Specialt
School District: District 299
Listed By / Shown By
Listed By
Agency Name: Baird & Warner
Agency Phone: 773-697-5555
Shown By
Agency Title: Charles Rutenberg Realty
Agency Phone: 630-929-1100

Estimate Your Payment
Estimated Payment
$ 3,985.23 per month $3,109.77 Principal & Interest $696.08 Property Tax $179.38 Homeowner's Insurance
1244 W Ardmore Avenue | MLS# 12684537
This single family home located at 1244 W Ardmore Avenue, Chicago, IL 60660 is currently listed for sale with an asking price of $615,000. This property was built in 1909 and has 3 bedrooms and 3 full baths. W Ardmore Avenue is located in the Magnolia Glen subdivision within the District 299 school district. Search Magnolia Glen real estate on www.mycrr.com today.