
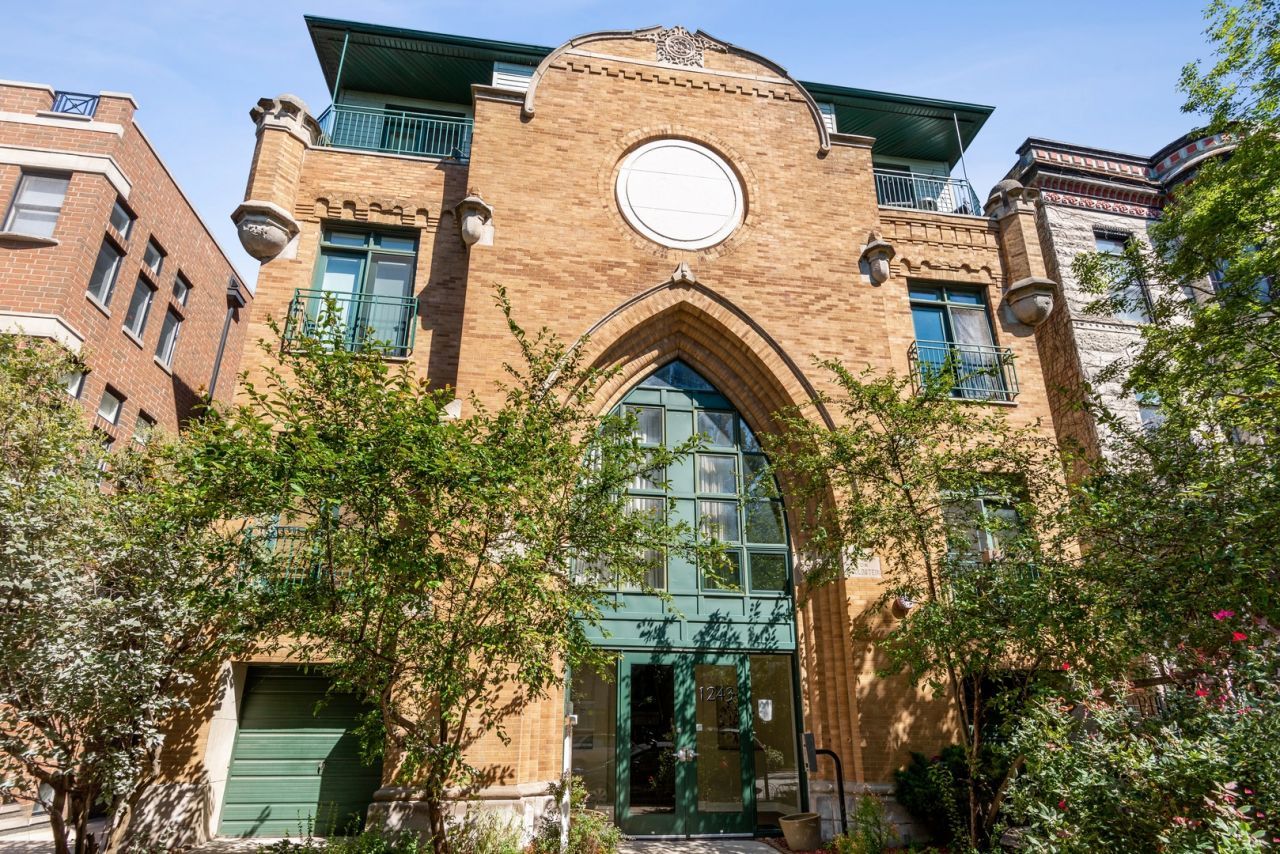
BEDS3
BATHS3 full
SQUARE FEET1,800
MLS#12704587
STATUSNew
PROPERTY TYPERental - Condominium
SUBDIVISIONWicker Park
SCHOOLDistrict 299
Property Description
Live in one of Wicker Park's most distinctive residences! This spacious TOP-floor, 3-bed, 3-FULL-BATH duplex-up offers an exceptional blend of character, natural light, and modern comfort, all in a boutique building with historic charm. Be wowed as you walk in and experience soaring ceilings, exposed brick, skylights, and oversized windows that create a bright, airy atmosphere throughout the home. The spacious eat-in kitchen features a large island, ample cabinet space and stainless steel appliances which flow right into the dining and living areas, perfect for entertaining. Plus, enjoy TWO balconies and a fireplace for additional comfort. Three generously sized bedroom and three FULL baths provide flexibility for roommates, guests, or a dedicated home office. In-unit laundry, central heat and air, additional storage and a tandem garage parking space INCLUDED. Ideally situated on a quiet, tree-lined street just steps from Wicker Park's renowned restaurants, cafes, boutiques, parks, and nightlife. With easy access to the Blue Line and expressways for a seamless commute. Welcome Home!
Property Features
Property Type: Rental - Condominium
Basement: None
Cooling: Central Air
Fireplaces: 1
Garage: 2
Heating: Natural Gas
Lot Size: COMMON
Roof Type: Asphalt, Rubber
Stories: 4.0
Amenities
Cathedral Ceiling(s)
Storage
Feature Descriptions
Additional rooms: Balcony/Porch/Lanai, Deck, Foyer, Pantry, Walk In Closet
Appliances: Range, Microwave, Dishwasher, Refrigerator, Washer, Dryer, Disposal, Stainless Steel Appliance(s)
Association Amenities: Storage, Security Door Lock(s)
Bath Features: Whirlpool, Separate Shower, Double Sink
Dining Room: Combined w/ LivRm
Exterior: Brick
Fireplace: Wood Burning, Gas Starter
Fireplace Location(s): Living Room
Laundry: Upper Level, Washer Hookup, In Unit, Laundry Closet
Lot Dimensions: COMMON
Parking: Concrete, Garage Door Opener, Heated Garage, Tandem, Yes, Garage Owned, Attached, Garage
Pet Allowed: Cats OK, Dogs OK
Rent Includes: Water, Parking, Scavenger, Security, Exterior Maintenance, Lawn Care, Storage Lockers, Snow Removal
Sewer: Public Sewer
Total Rooms: 6
Township: North Chicago
Water: Public
Room Sizes
Balcony/Porch/Lanai: 4X9
Deck: 4X9
Pantry: 3X9
Foyer: 4X11
Walk In Closet: 7X7
Bedroom 2: 18X10
Bedroom 3: 12X10
Dining Room: 16X12
Kitchen: 14X09
Living Room: 19X14
Primary Bedroom: 18X12
Local Schools
School District: District 299
Listed By / Shown By
Listed By
Agency Name: Compass
Agency Phone: 773-466-7150
Shown By
Agency Title: Charles Rutenberg Realty
Agency Phone: 630-929-1100

1243 N Wolcott Avenue, Unit 6 | MLS# 12704587
This property located at 1243 N Wolcott Avenue, Unit 6, Chicago, IL 60622 is currently listed for rent with an asking price of $5,750 / Monthly. N Wolcott Avenue, Unit 6 is located within the District 299 school district. Search Chicago real estate on www.mycrr.com today.