
BEDS0
BATHS1 full
SQUARE FEET699
MLS#12746566
STATUSNew
PROPERTY TYPERental - Condominium
SCHOOLDistrict 299
Property Description
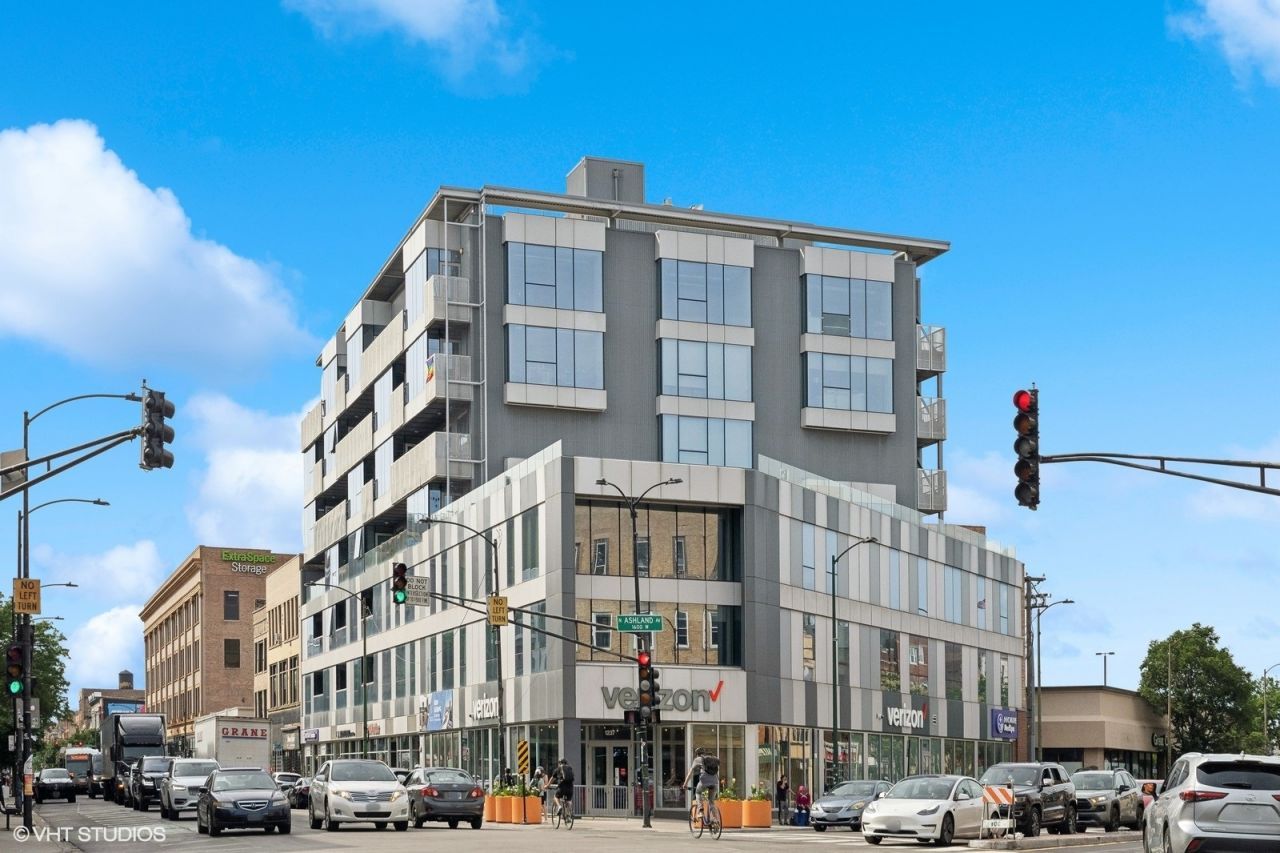
Pics representative samples of another unit. See floor plan under addtl. information. CHICAGO ATHLETIC CLUB MEMBERSHIP only $30/month per person for residents - access to all locations in Chicago. Massive one bedroom plus den with in prime Wicker Park. Right off Milwaukee and steps from all of the restaurants and shopping on Division Street. Newer construction building that is professionally managed. Units feature exposed concrete floors and ceiling, modern kitchens with custom cabinets, quartz counters, SS appliances, large balcony, IN-UNIT LAUNDRY, built out closets, and floor-to-ceiling windows. This is an elevator building with AMAZING SKYLINE VIEWS overlooking the city skyline from the community rooftop deck. The building features a Butterfly system, press box dry cleaning, bike storage, Amazon lockers, and on-site maintenance. PARKING ON WAITLIST. $400 admin fee. $75 application fee. $300 one time pet fee, or $450 pet fee for 2 animals. $30 per month pet rent. $55 utility package, which covers heat, AC, water, gas, and trash. Residents are responsible for electricity and internet.
Property Features
Property Type: Rental - Condominium
Basement: None
Cooling: Central Air
Heating: Natural Gas
Lot Size: 400 X 400
Stories: 8.0
Year Built: 2017
Feature Descriptions
Additional rooms: No additional rooms
Appliances: Range, Microwave, Dishwasher, Refrigerator, Freezer, Washer, Dryer, Disposal
Association Amenities: Bike Room/Bike Trails, Elevator in Residence, On Site Manager/Engineer, Sundeck
Exterior: Glass
Laundry: In Unit
Lot Dimensions: 400 X 400
Parking: Off Site
Pet Allowed: Cats OK, Dogs OK
Rent Includes: None
Sewer: Public Sewer
Total Rooms: 3
Township: West Chicago
Water: Public
Room Sizes
Dining Room: 8X10
Kitchen: 8X12
Living Room: 16X15
Local Schools
School District: District 299
Listed By / Shown By
Listed By
Agency Name: Compass
Agency Phone: 773-482-1917
Shown By
Agency Title: Charles Rutenberg Realty
Agency Phone: 630-929-1100

1241 N Milwaukee Avenue , Unit 409 | MLS# 12746566
This property located at 1241 N Milwaukee Avenue , Unit 409, Chicago, IL 60622 is currently listed for rent with an asking price of $2,466 / Monthly. N Milwaukee Avenue , Unit 409 is located within the District 299 school district. Search Chicago real estate on www.mycrr.com today.