
BEDS3
BATHS1 full
SQUARE FEET1,248
MLS#12684983
STATUSPending
PROPERTY TYPERental - Condominium
SCHOOLDistrict 299
Property Description
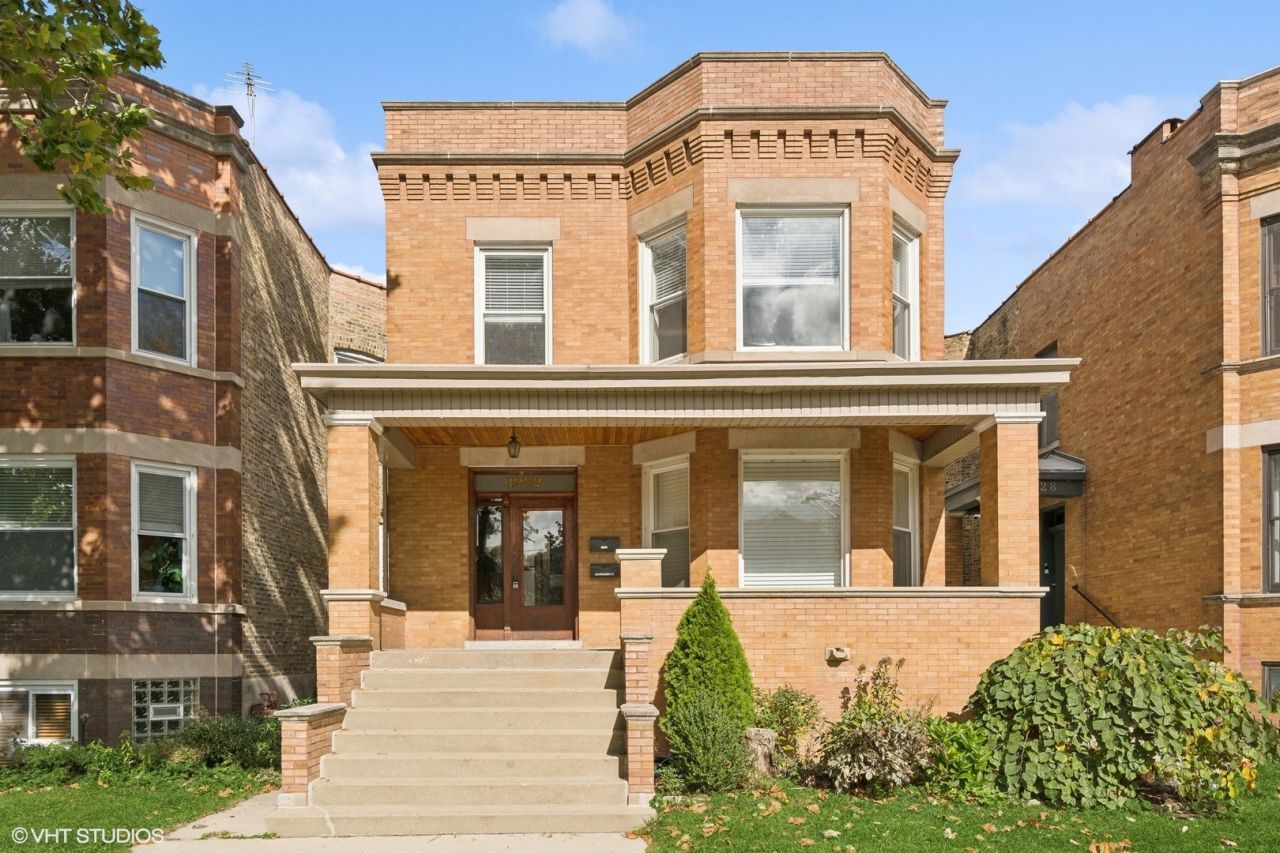
Beautifully update 3bed/1bath in the heart of Edgewater Glen! Stunning vintage charm greets you as you enter the sunny, south-facing double-parlor living room. Redone kitchen w/ quartz counters, stainless steel appliances, and updated backsplash. Dining room w/ original hutch has a 4-season rear sunroom w/ original glass door perfect for WFH. Three generous bedrooms. Third bedroom currently has a murphy bed and walk-in closet set-up. Bright, renovated bathroom sparkles. Sunroom is perfect flex space. Your own separate HVAC free laundry, and storage. Common patio and backyard. Even a garden bed to grow your own veggies! EZ and readily available street parking. Small dog or cat welcome (subject to approval). 18 month lease is preferred. Only two adults per lease. No co-signers. 700 credit score.
Property Features
Property Type: Rental - Condominium
Basement: None
Cooling: Central Air
Heating: Natural Gas
Lot Size: COMMON
Stories: 2.0
Amenities
Storage
Beamed Ceilings
Feature Descriptions
Additional rooms: Sun Room, Storage
Additional Structures: On Street
Appliances: Range, Microwave, Dishwasher, Refrigerator, Washer, Dryer, Stainless Steel Appliance(s)
Association Amenities: Storage, Patio
Dining Room: Separate
Exterior: Brick
Laundry: Washer Hookup, In Unit
Lot Dimensions: COMMON
Parking: On Street
Pet Allowed: Cats OK, Dogs OK, Number Limit, Size Limit
Rent Includes: Water, Scavenger, Exterior Maintenance, Lawn Care, Storage Lockers, Snow Removal
Sewer: Public Sewer
Total Rooms: 6
Township: Lake View
Water: Lake Michigan
Room Sizes
Sun Room: 7X12
Storage: 9X7
Bedroom 2: 12X11
Bedroom 3: 11X10
Dining Room: 13X12
Kitchen: 12X10
Living Room: 25X15
Primary Bedroom: 12X10
Local Schools
High School: Senn High School
Middle School: Peirce Elementary School Intl St
Elementary School: Peirce Elementary School Intl St
School District: District 299
Listed By / Shown By
Listed By
Agency Name: @properties Christie's International Real Estate
Agency Phone: 773-472-0200
Shown By
Agency Title: Charles Rutenberg Realty
Agency Phone: 630-929-1100

1232 W Glenlake Avenue, Unit 1 | MLS# 12684983
This property located at 1232 W Glenlake Avenue, Unit 1, Chicago, IL 60660 is currently listed for rent with an asking price of $2,900 / Monthly. W Glenlake Avenue, Unit 1 is located within the District 299 school district. Search Chicago real estate on www.mycrr.com today.