
BEDS3
BATHS2 full 1 partial
SQUARE FEET1,376
MLS#12748820
STATUSNew
PROPERTY TYPEResidential - Single Family
SUBDIVISIONPepper Tree Farms
SCHOOLDistrict 211
Property Description
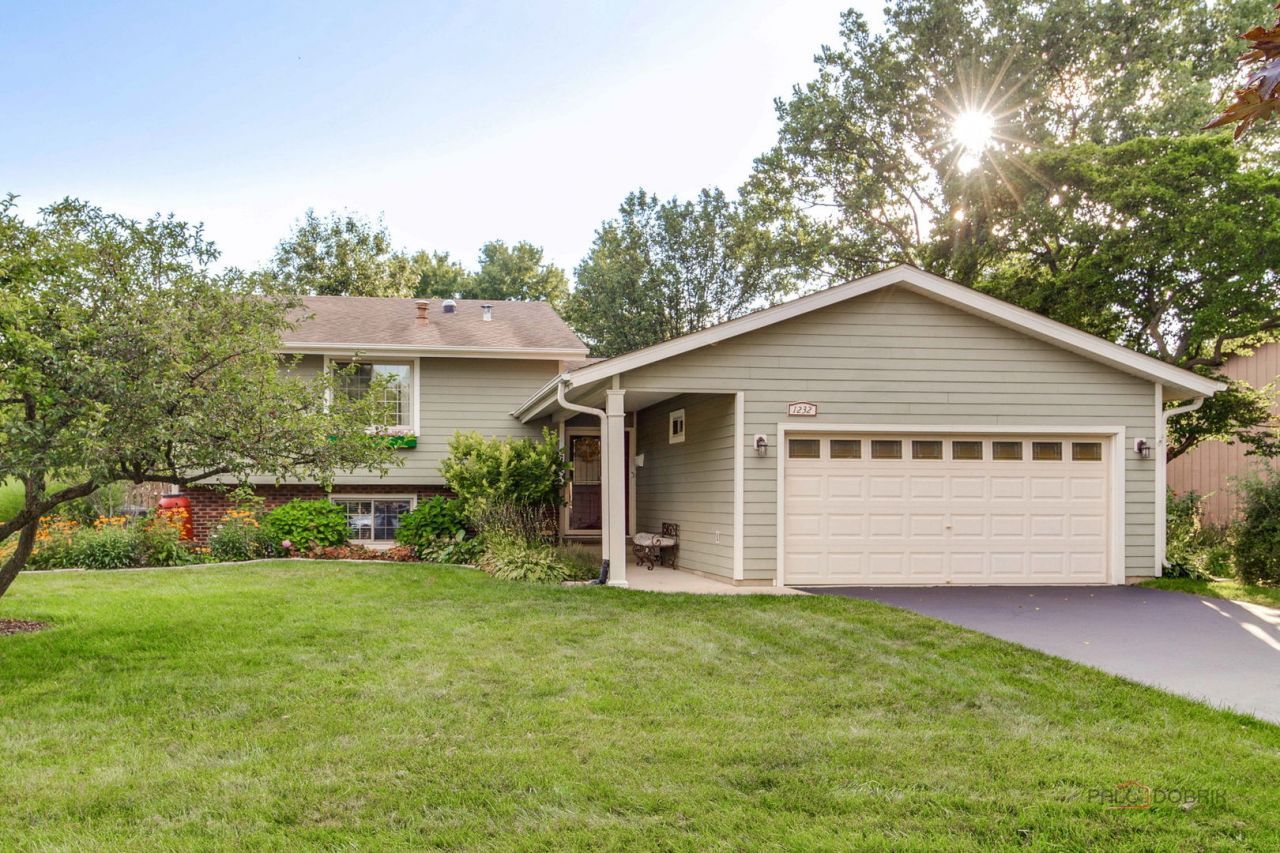
Beautiful split level contemporary ranch home with a lovely yard in a spectacular neighborhood of Palatine with great parks and a community pool. This three level, three bedroom ranch has hardwood floors, granite, stainless steel appliances, and updated kitchen with an open floor plan and a perfectly located deck just off the kitchen for your three season grilling and dining. All 2 and half bathrooms have been updated, and the layout has great flow and efficiency. A large cozy family room with a built in office area, and a laundry room with room to work on all your DIY projects. This Pepper Tree Farms home is just around the corner from a great park and a fantastic community pool.
Property Features
Property Type: Residential - Single Family
Basement: Yes
Basement: Finished, Crawl Space, Partial, Daylight
Cooling: Central Air
Fireplaces: 2
Garage: 2
Heating: Natural Gas
Home Style: Contemporary, Ranch
Lot Size: 92 x 141 x 61 x 139
Taxes: $9,969
Year Built: 1969
Feature Descriptions
Additional rooms: No additional rooms
Appliances: Range, Microwave, Dishwasher, Refrigerator
Association Includes: None
Dining Room: Combined w/ LivRm
Exterior: Brick, Cement Siding
Fireplace Location(s): Family Room, Living Room
Lot Dimensions: 92 x 141 x 61 x 139
Parcel#: 02111120030000
Parking: Garage Door Opener, Yes, Garage Owned, Attached, Garage
Sewer: Public Sewer
Total Rooms: 7
Township: Palatine
Water: Lake Michigan
Room Sizes
Bedroom 2: 15X11
Bedroom 3: 11X10
Dining Room: COMBO
Family Room: 23X17
Kitchen: 18X10
Laundry: 22X10
Living Room: 24X18
Primary Bedroom: 15X14
Local Schools
High School: Palatine High School
Middle School: John G Conyers Learning Academy
Elementary School: Lincoln Elementary School
School District: District 211
Listed By / Shown By
Listed By
Agency Name: @properties Christie's International Real Estate
Agency Phone: 312-254-0200
Shown By
Agency Title: Charles Rutenberg Realty
Agency Phone: 630-929-1100

Estimate Your Payment
Estimated Payment
$ 3,488.81 per month $2,513.10 Principal & Interest $830.75 Property Tax $144.96 Homeowner's Insurance
1232 N Del Mar Drive | MLS# 12748820
This single family home located at 1232 N Del Mar Drive , Palatine, IL 60067 is currently listed for sale with an asking price of $497,000. This property was built in 1969 and has 3 bedrooms and 2 full and 1 partial baths with 1376 sq. ft. N Del Mar Drive is located in the Pepper Tree Farms subdivision within the District 211 school district. Search Pepper Tree Farms real estate on www.mycrr.com today.