
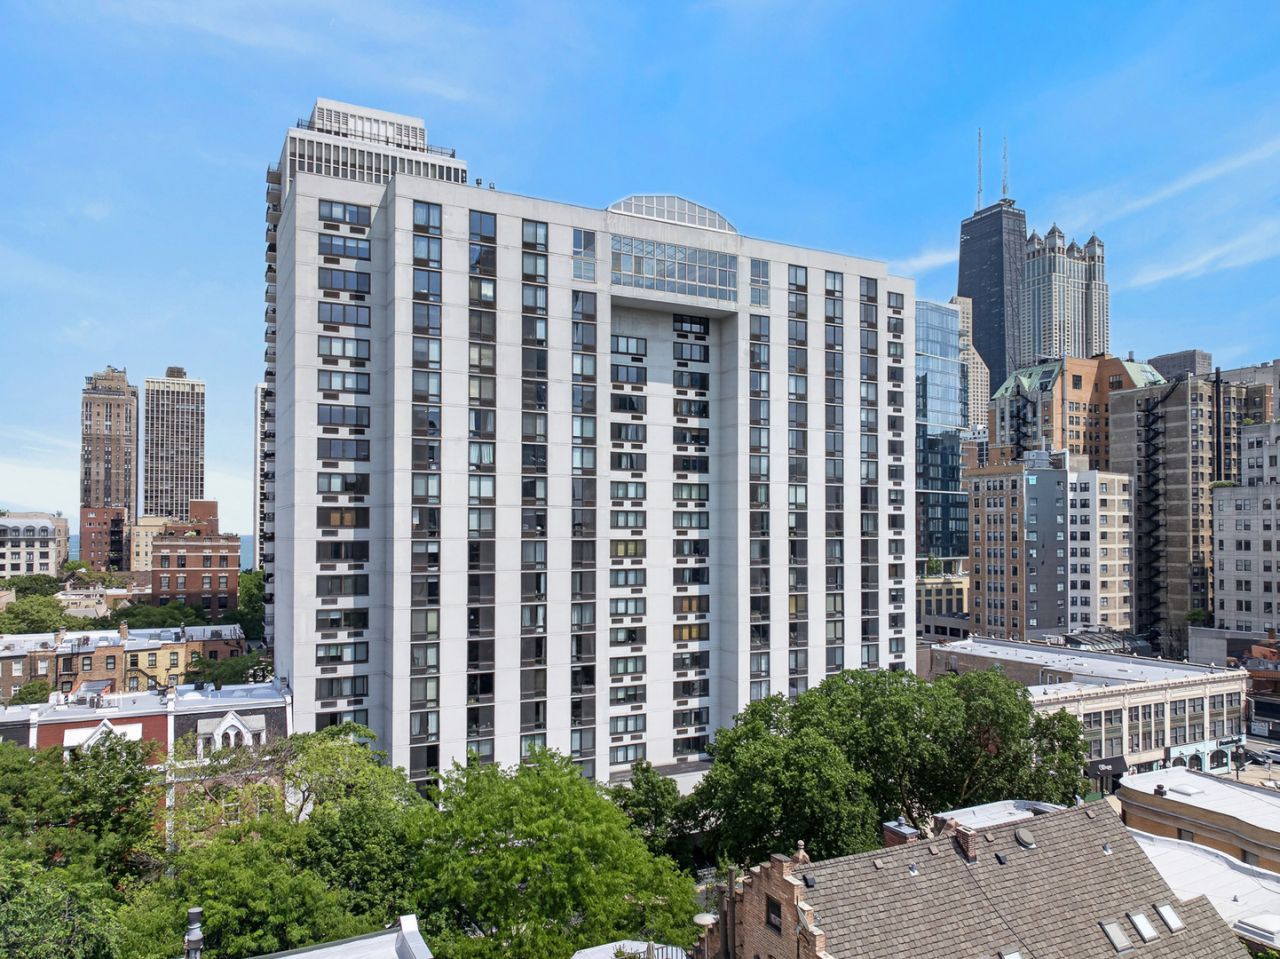
BEDS1
BATHS1 full
SQUARE FEET800
MLS#12717652
STATUSActive
PROPERTY TYPEResidential - Condominium
SUBDIVISIONThe Towers
SCHOOLDistrict 299
Property Description
Sleek, stylish, and updated, this Gold Coast duplex one-bedroom lives like a private retreat in the heart of the city. Two levels of living space with beautiful red oak hardwood floors in a natural finish, complemented by a rebuilt hardwood staircase and modern lighting that gives the home a clean, contemporary feel. The redesigned kitchen features quartz countertops, stainless steel appliances, and bright white cabinetry with smart pantry storage built around the refrigerator. Brand-new Hunter Douglas automatic shades add a high-end touch, while two walk-in closets-each outfitted with organizers and shelving-deliver exceptional storage on both floors. The refreshed bath includes a new vanity and updated fixtures, plus an additional closet for everyday convenience. Enjoy preferred west-facing views over classic brownstones from this boutique, full-service building just moments from the lakefront, dining, shopping, and transit. Amenities include 24-hour door staff, onsite management & maintenance, rooftop, fitness center, party room, and laundry. Cats welcome; service animals permitted. Leased parking available onsite.
Property Features
Property Type: Residential - Condominium
Basement: None
Cooling: Window Unit(s)
Heating: Heat Pump
Lot Size: Common
Stories: 16.0
Taxes: $4,088
Year Built: 1974
Amenities
Vaulted Ceiling(s)
Walk-In Closet(s)
Open Floorplan
Dining Combo
Pantry
Feature Descriptions
Additional rooms: No additional rooms
Appliances: Range, Microwave, Dishwasher, Refrigerator, Stainless Steel Appliance(s)
Association Amenities: Bike Room/Bike Trails, Door Person, Coin Laundry, Elevator in Residence, Exercise Room, Storage, On Site Manager/Engineer, Party Room, Sundeck, Receiving Room, Service Elevator(s), Valet/Cleaner
Association Includes: Air Conditioning, Water, Insurance, Security, Doorman, TV/Cable, Clubhouse, Exercise Facilities, Exterior Maintenance, Scavenger, Snow Removal, Internet
Bath Features: Soaking Tub
Dining Room: Combined w/ LivRm
Exterior: Brick, Concrete
HOA Fee: 632/ Monthly
Laundry: Common Area
Lot Dimensions: Common
Parcel#: 17042240471143
Pet Allowed: Cats OK
Sewer: Public Sewer
Total Rooms: 4
Township: North Chicago
Water: Lake Michigan, Public
Room Sizes
Dining Room: COMBO
Kitchen: 6X7
Living Room: 13X29
Primary Bedroom: 13X31
Local Schools
High School: Lincoln Park High School
Middle School: Ogden Elementary
Elementary School: Ogden Elementary
School District: District 299
Listed By / Shown By
Listed By
Agency Name: Redfin Corporation
Agency Phone: 224-699-5002
Shown By
Agency Title: Charles Rutenberg Realty
Agency Phone: 630-929-1100

Estimate Your Payment
Estimated Payment
$ 1,757.41 per month $1,339.48 Principal & Interest $340.67 Property Tax $77.26 Homeowner's Insurance
1221 N Dearborn Street, Unit 812N | MLS# 12717652
This condo located at 1221 N Dearborn Street, Unit 812N, Chicago, IL 60610 is currently listed for sale with an asking price of $264,900. This property was built in 1974 and has 1 bedrooms and 1 full baths with 800 sq. ft. N Dearborn Street, Unit 812N is located in the The Towers subdivision within the District 299 school district. Search The Towers real estate on www.mycrr.com today.