
BEDS4
BATHS4 full 1 partial
SQUARE FEET5,000
MLS#12718791
STATUSActive
PROPERTY TYPEResidential - Single Family
SCHOOLDistrict 299
Property Description
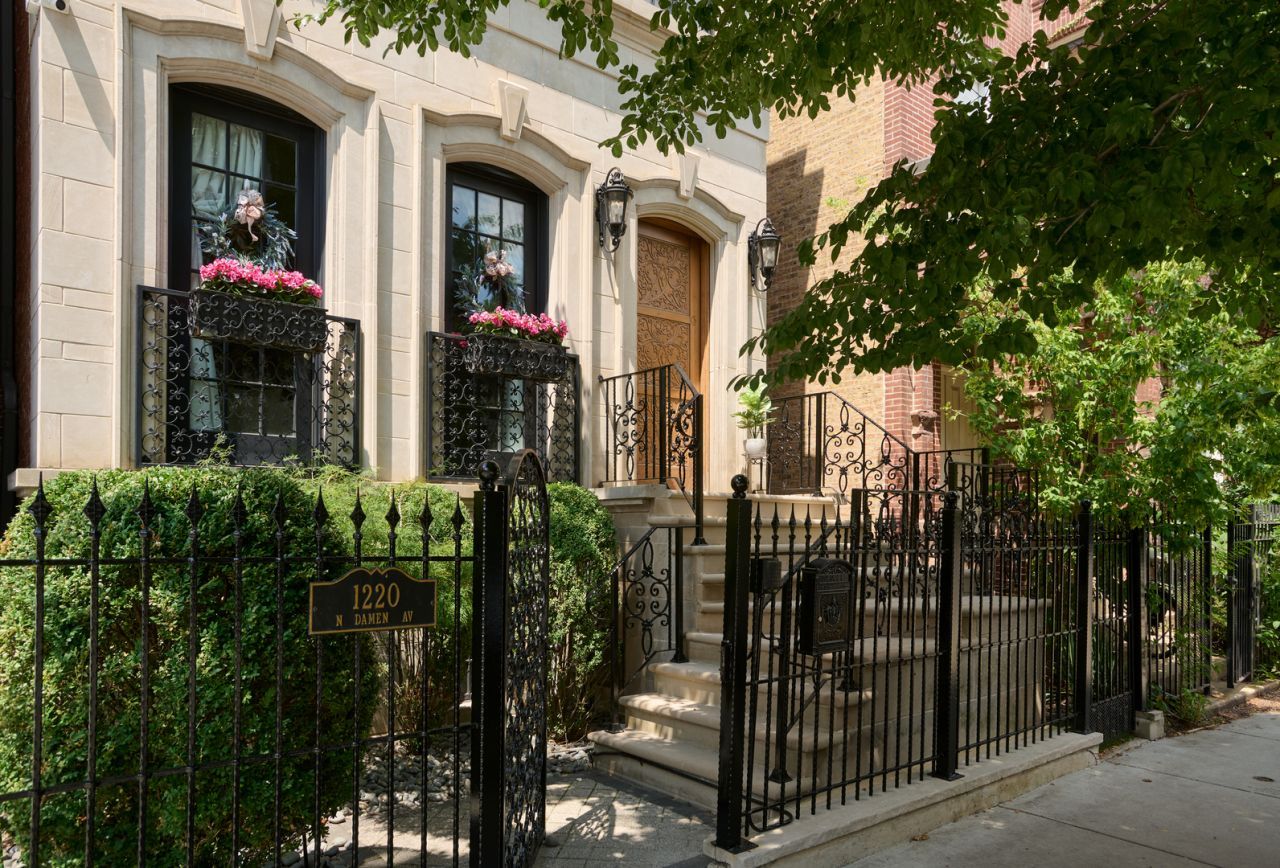
Incredible 4 bedroom, 4.5 bathroom approximately 5,000-square-foot Wicker Park single family home including an oversized and high speed commercial elevator accessing all 5 floors! Multiple outdoor spaces including an outdoor rooftop hot tub and additional lap pool above garage deck! Custom all-brick and stone exterior construction, top-floor sunroom/ entertainment space includes, wet bar, double roofdecks with incredible city and sunset views. Newly updated kitchen includes Sub-Zero and Wolf appliances plus built-in Miele espresso machine. Full-floor primary suite includes, massive walk-in closet, gas fireplace, large separate steam shower and soaking tub. Lower level includes radiant floor heating, second family room, gym and wine room. The heated garage features 14' ceilings, lift-ready capacity & a 240V/60A Tesla charger. Freshly repainted in 2026. Steps to the 606 Trail, Milwaukee Ave boutiques & Division St dining - a turnkey retreat in Chicago's most vibrant corridor.
Property Features
Property Type: Residential - Single Family
Basement: Finished, Full
Basement: Yes
Cooling: Central Air, Zoned
Fireplaces: 2
Garage: 2
Heating: Natural Gas, Sep Heating Systems - 2+, Indv Controls
Home Style: Greystone
Lot Size: 0.06 Acres
Roof Type: Rubber
Taxes: $29,890
Year Built: 2007
Amenities
Wet Bar
Elevator
Feature Descriptions
Additional rooms: Exercise Room, Storage, Sun Room, Utility Room-Lower Level, Walk In Closet, Other Room
Appliances: Range, Microwave, Dishwasher, Refrigerator, High End Refrigerator, Washer, Dryer, Disposal, Wine Refrigerator, Range Hood
Association Includes: None
Bath Features: Whirlpool, Separate Shower, Steam Shower, Double Sink, Bidet
Dining Room: Separate
Exterior: Brick, Limestone
Fireplace: Wood Burning, Gas Starter
Fireplace Location(s): Living Room, Master Bedroom
Laundry: In Unit, Multiple Locations
Lot: Landscaped
Lot Dimensions: 24X101
Other Equipment: Ceiling Fan(s), Sump Pump, Multiple Water Heaters
Parcel#: 17061290190000
Parking: Off Alley, Heated Garage, Garage, Yes, Garage Owned, Attached
Sewer: Public Sewer
Total Rooms: 9
Township: West Chicago
Water: Lake Michigan
Room Sizes
Storage: 5X6
Exercise Room: 12X10
Walk In Closet: 8X10
Sun Room: 15X14
Other Room: 12X6
Walk In Closet: 4X7
Bedroom 2: 17X13
Bedroom 3: 17X13
Bedroom 4: 13X9
Dining Room: 14X14
Family Room: 17X31
Kitchen: 17X18
Laundry: 1X1
Living Room: 17X29
Primary Bedroom: 17X16
Local Schools
High School: Clemente Community Academy Senio
Elementary School: Pritzker Elementary School
School District: District 299
Listed By / Shown By
Listed By
Agency Name: @properties Christie's International Real Estate
Agency Phone: 312-254-0200
Shown By
Agency Title: Charles Rutenberg Realty
Agency Phone: 630-929-1100

Estimate Your Payment
Estimated Payment
$ 14,255.83 per month $11,123.39 Principal & Interest $2,490.83 Property Tax $641.61 Homeowner's Insurance
1220 N Damen Avenue | MLS# 12718791
This single family home located at 1220 N Damen Avenue, Chicago, IL 60622 is currently listed for sale with an asking price of $2,199,800. This property was built in 2007 and has 4 bedrooms and 4 full and 1 partial baths with 5000 sq. ft. N Damen Avenue is located within the District 299 school district. Search Chicago real estate on www.mycrr.com today.