
BEDS2
BATHS1 full
MLS#12693874
STATUSActive
PROPERTY TYPEResidential - Condominium
SCHOOLDistrict 299
Property Description
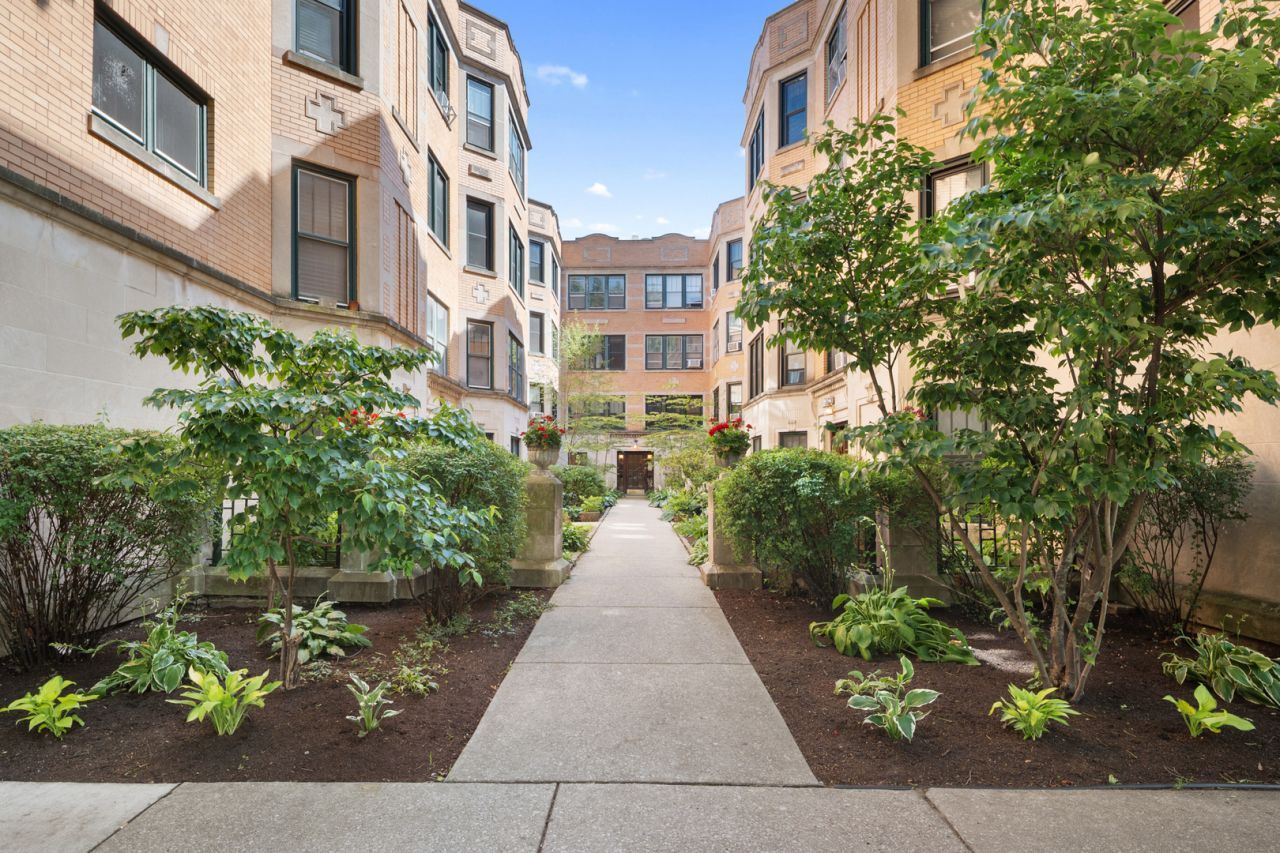
Enjoy everything the North Side has to offer right outside your front door from this prime Edgewater location on picturesque, tree-lined Granville Avenue. Just steps from Broadway, the 36 bus, and only a 3-minute walk to the Granville Red Line, you'll love the convenience of city living while still enjoying the charm of a quiet residential street. Berger Park and the Lake Michigan lakefront are just an 8-minute stroll away, along with neighborhood favorites, local restaurants, cafes, and vintage shopping. Inside, this character-filled high first-floor courtyard condo offers the timeless details that make vintage Chicago homes so special. The expansive floor plan features a welcoming foyer, formal living and dining rooms, two generously sized bedrooms with ample closet space, original built-ins, arched doorways, hardwood floors, and detailed crown molding throughout. The updated kitchen includes stainless steel appliances and granite countertops, offering modern convenience while leaving room to make the space your own or continue celebrating its vintage charm. Additional storage is included in the basement, along with common laundry, or take advantage of the option to install in-unit laundry.
Property Features
Property Type: Residential - Condominium
Basement: Unfinished, Other, Full
Basement: Yes
Cooling: Window Unit(s)
Heating: Natural Gas, Steam
Lot Size: COMMON
Stories: 3.0
Taxes: $4,305
Year Built: 1925
Feature Descriptions
Additional rooms: No additional rooms
Appliances: Range, Refrigerator, Stainless Steel Appliance(s)
Association Amenities: Bike Room/Bike Trails, Storage
Association Includes: Heat, Water, Gas, Insurance, Exterior Maintenance, Lawn Care, Scavenger, Snow Removal
Dining Room: Separate
Exterior: Brick
HOA Fee: 588/ Monthly
Laundry: Common Area
Lot Dimensions: COMMON
Parcel#: 14051190341002
Pet Allowed: Cats OK, Dogs OK
Sewer: Storm Sewer
Total Rooms: 5
Township: Lake View
Water: Lake Michigan
Room Sizes
Bedroom 2: 13X10
Dining Room: 14X11
Kitchen: 11X8
Living Room: 18X14
Primary Bedroom: 14X11
Local Schools
High School: Senn High School
Elementary School: Peirce Elementary School Intl St
School District: District 299
Listed By / Shown By
Listed By
Agency Name: Keller Williams ONEChicago
Agency Phone: 312-216-2422
Shown By
Agency Title: Charles Rutenberg Realty
Agency Phone: 630-929-1100

Estimate Your Payment
Estimated Payment
$ 2,096.92 per month $1,643.38 Principal & Interest $358.75 Property Tax $94.79 Homeowner's Insurance
1215 W Granville Avenue, Unit 1A | MLS# 12693874
This condo located at 1215 W Granville Avenue, Unit 1A, Chicago, IL 60660 is currently listed for sale with an asking price of $325,000. This property was built in 1925 and has 2 bedrooms and 1 full baths. W Granville Avenue, Unit 1A is located within the District 299 school district. Search Chicago real estate on www.mycrr.com today.