
BEDS3
BATHS1 full 1 partial
SQUARE FEET1,520
MLS#12747865
STATUSNew
PROPERTY TYPEResidential - Single Family
SUBDIVISIONWestfield
SCHOOLDistrict 204
Property Description
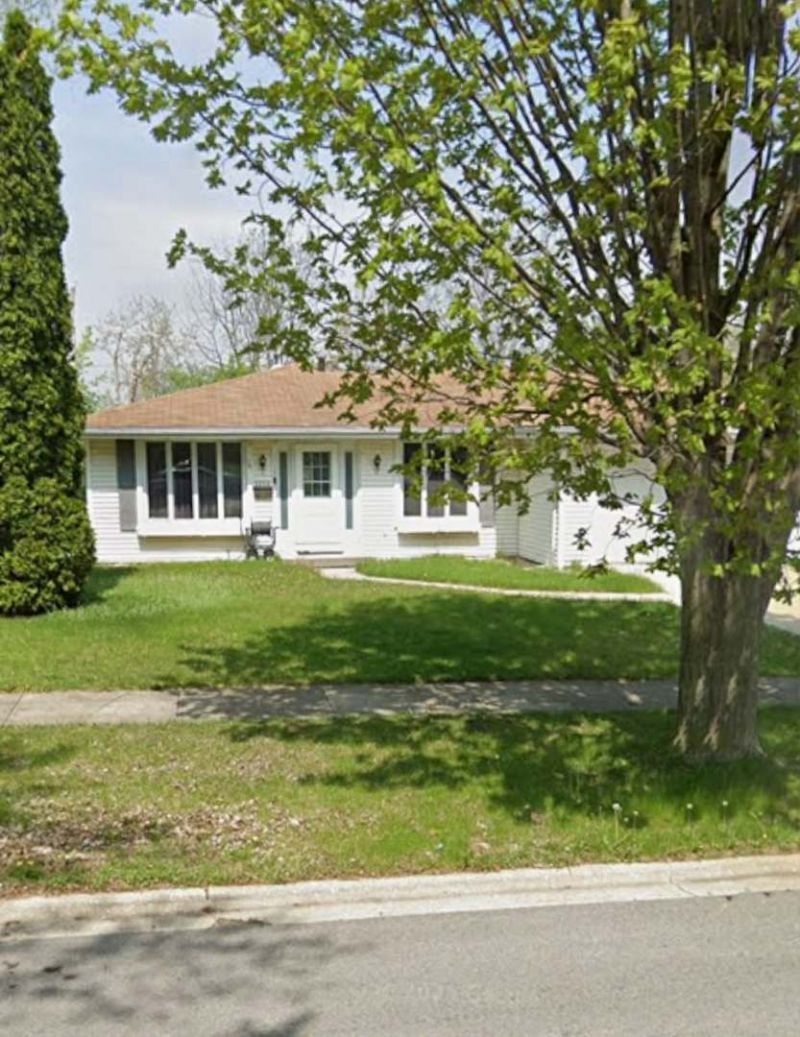
What An Amazing Opportunity! Ranch Home With 3 Bedrooms And 1-1/2 Bathrooms. Wood Burning Fireplace With Gas Starter. Kitchen With Breakfast Bar And All Appliances Included. Fenced Yard. Deck. 2-1/2 Car Attached Garage With Pull-Down Steps To Attic. New Hot Water Heater. Property Backs To The Joliet Junction Trail A Flat Paced Trail That Is Over 4 Miles Long (AND There's A Gate In The Fence So You Can Jump On Right From Your Backyard!). This Home Also Comes With A 1-Year Home Warranty For Additional Peace Of Mind. Don't Miss Out!
Property Features
Property Type: Residential - Single Family
Basement: Crawl Space
Cooling: Central Air
Fireplaces: 1
Garage: 2
Heating: Natural Gas, Forced Air
Home Style: Ranch
Lot Size: 0.21 Acres
Roof Type: Asphalt
Taxes: $6,689
Year Built: 1977
Amenities
1st Floor Bedroom
1st Floor Full Bath
Feature Descriptions
Additional rooms: No additional rooms
Appliances: Range, Dishwasher, Refrigerator, Washer, Dryer, Range Hood
Association Includes: None
Dining Room: Kitchen/Dining Combo
Exterior: Vinyl Siding
Fireplace: Wood Burning, Gas Starter
Fireplace Location(s): Family Room
Laundry: Main Level, In Unit
Lot: Other
Lot Dimensions: 74x127
Other Equipment: TV-Cable, TV Antenna, Ceiling Fan(s)
Parcel#: 3007061080450000
Parking: Garage Door Opener, Yes, Garage Owned, Attached, Garage
Sewer: Public Sewer
Total Rooms: 7
Township: Joliet
Water: Public
Room Sizes
Bedroom 2: 13X10
Bedroom 3: 13X10
Dining Room: 16X10
Family Room: 20X14
Kitchen: 16X11
Laundry: 6X4
Living Room: 16X13
Primary Bedroom: 13X13
Local Schools
School District: District 204
Listed By / Shown By
Listed By
Agency Name: Tiered Real Estate
Agency Phone: 815-521-9102
Shown By
Agency Title: Charles Rutenberg Realty
Agency Phone: 630-929-1100

Estimate Your Payment
Estimated Payment
$ 2,215.31 per month $1,567.48 Principal & Interest $557.42 Property Tax $90.41 Homeowner's Insurance
1213 Brentwood Place | MLS# 12747865
This single family home located at 1213 Brentwood Place , Joliet, IL 60435 is currently listed for sale with an asking price of $309,990. This property was built in 1977 and has 3 bedrooms and 1 full and 1 partial baths with 1520 sq. ft. Brentwood Place is located in the Westfield subdivision within the District 204 school district. Search Westfield real estate on www.mycrr.com today.