
BEDS3
BATHS3 full
SQUARE FEET1,821
MLS#12748103
STATUSNew
PROPERTY TYPERental - Condominium
SUBDIVISIONMuseum Park
SCHOOLDistrict 299
Property Description
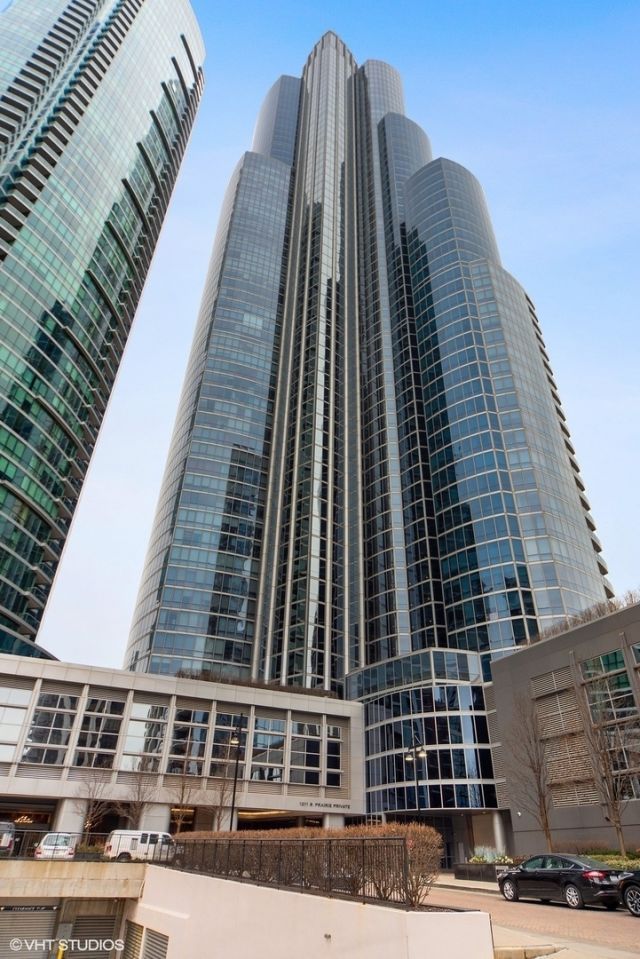
Beautiful 3 bed/3 bath condo boast nearly 1850 square feet of luxury living space which offers an exceptional lifestyle in the Premier South Loop Building One museum Park East. Breathtaking panoramic views of the Chicago's filed museum, Soldier filed, Shedd Aquarium, Adler Planetarium, park and lakefront from the floor-to-ceiling windows in all rooms. Hardwood floors throughout. Solar shades in living room and second bedroom. Hunter Douglas shades in third bedroom and primary bedroom with curtains. Primary bedroom with walk in closet, primary bathroom with separate shower and tub, double vanity. Chef's kitchen with all stainless steel appliances, double oven, granite counter tops and 42 inch maple cabinets. Plenty of closet space thru-out the unit with another walk in pantry closet in the hallway. In-unit washer/dryer. Second bedroom with ensuite bathroom and walk in closet. Full amenity building with 24 hrs. doorman, management in the building, exercise room, indoor and outdoor pool, roof top deck with grills and fire pit, tables and chairs, two party rooms with over 4000 square feet of space for private parties with pool table, fireplace and catering kitchen. One garage parking space included. Large full size storage closet on the same floor is also included.
Property Features
Property Type: Rental - Condominium
Basement: None
Cooling: Central Air
Garage: 1
Heating: Natural Gas, Forced Air
Lot Size: COMMON
Roof Type: Other
Stories: 62.0
Year Built: 2008
Amenities
Storage
Feature Descriptions
Additional rooms: Breakfast Room
Association Amenities: Door Person, Elevator in Residence, Exercise Room, Storage, On Site Manager/Engineer, Indoor Pool, Pool, Sauna
Bath Features: Separate Shower
Dining Room: Combined w/ LivRm
Exterior: Glass
Laundry: Washer Hookup, In Unit, Laundry Closet
Lot Dimensions: COMMON
Parking: Garage Door Opener, Heated Garage, Yes, Garage Owned, Attached, Garage
Rent Includes: Cable TV, Gas, Heat, Water, Parking, Pool, Scavenger, Security, Doorman, Exterior Maintenance, Lawn Care, Storage Lockers, Snow Removal, Internet, Air Conditioning, Wi-Fi
Sewer: Public Sewer
Total Rooms: 7
Township: South Chicago
Water: Public
Room Sizes
Breakfast Room: 07X07
Bedroom 2: 12X13
Bedroom 3: 12X12
Dining Room: COMBO
Kitchen: 06X16
Living Room: 17X27
Primary Bedroom: 12X14
Local Schools
School District: District 299
Listed By / Shown By
Listed By
Agency Name: Coldwell Banker Realty
Agency Phone: 312-266-7000
Shown By
Agency Title: Charles Rutenberg Realty
Agency Phone: 630-929-1100

1211 S Prairie Avenue , Unit 3404 | MLS# 12748103
This property located at 1211 S Prairie Avenue , Unit 3404, Chicago, IL 60605 is currently listed for rent with an asking price of $5,900 / Monthly. S Prairie Avenue , Unit 3404 is located within the District 299 school district. Search Chicago real estate on www.mycrr.com today.