
BEDS3
BATHS2 full
SQUARE FEET2,009
MLS#12743086
STATUSNew
PROPERTY TYPEResidential - Single Family
SCHOOLDistrict 118
Property Description
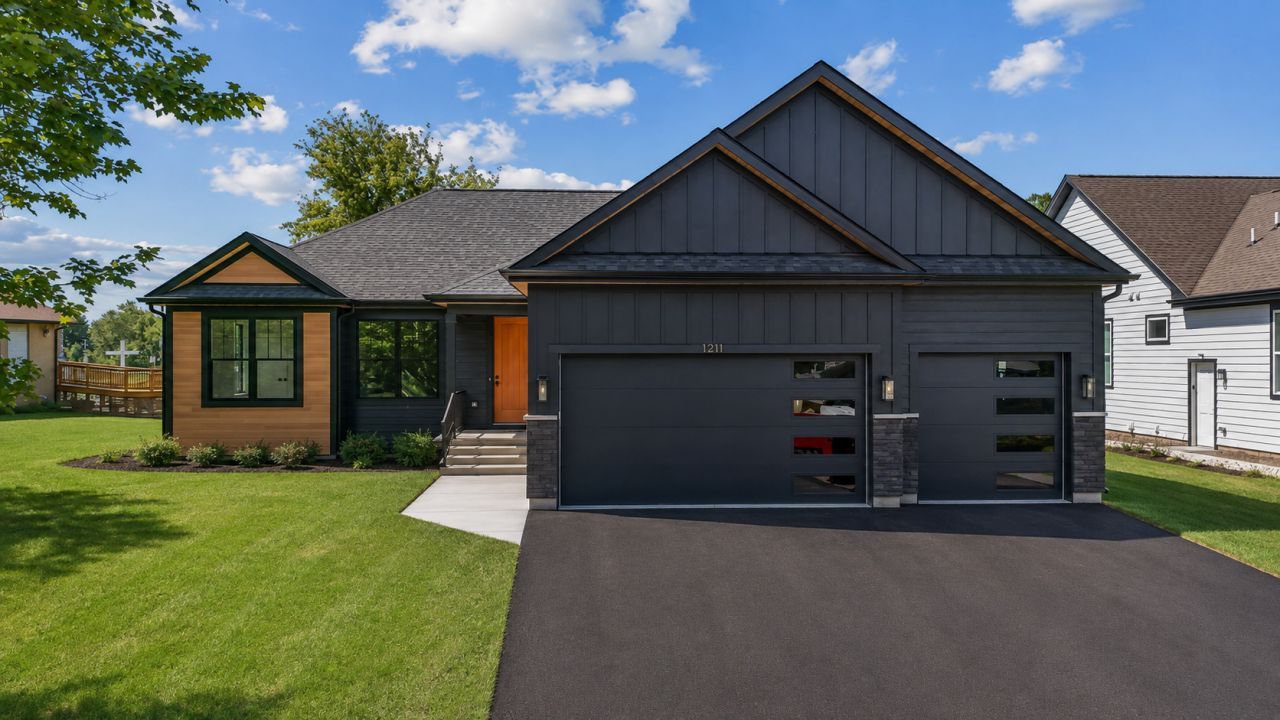
Welcome to 1211 Noble Dr, where modern design, thoughtful finishes, and everyday functionality come together in this beautifully crafted new construction home. Step inside to an open, light-filled floor plan designed for both comfortable living and entertaining. Just off the entry, a versatile flex space is perfect for a home office, sitting room, or additional lounge area. The kitchen serves as the heart of the home with generous cabinetry, ample workspace, and a seamless connection to the dining and living areas. The spacious primary suite offers a private retreat with a walk-in closet and en-suite bath, while two additional bedrooms provide plenty of flexibility for family, guests, or another home office. Main-floor laundry adds to the convenience of this well-designed layout. Downstairs, the full unfinished basement is already roughed in for a future bathroom and offers endless potential for additional living space. An impressive 3-car garage provides plenty of room for vehicles, storage, hobbies, or recreational gear. Outside, enjoy the peaceful Port Barrington setting with nearby access to nature, the Fox River, and local amenities. Brand-new construction with modern style...1211 Noble Dr is ready to welcome you home!
Property Features
Property Type: Residential - Single Family
Basement: Unfinished, Full
Basement: Yes
Cooling: Central Air
Fireplaces: 1
Garage: 3
Heating: Natural Gas
Lot Size: 90x316x40x328
Taxes: $290
Year Built: 2026
Amenities
1st Floor Bedroom
1st Floor Full Bath
Walk-In Closet(s)
Open Floorplan
Feature Descriptions
Additional rooms: Den
Association Includes: Other
Bath Features: Double Sink
Exterior: Aluminum Siding
Fireplace: Electric
Fireplace Location(s): Family Room
HOA Fee: 390/ Annually
Laundry: Main Level
Lot Dimensions: 90x316x40x328
Other Equipment: Water-Softener Owned, CO Detectors, Ceiling Fan(s), Sump Pump, Water Heater-Gas
Parcel#: 09331160120000
Parking: Yes, Garage Owned, Attached, Garage
Sewer: Public Sewer
Total Rooms: 7
Township: Wauconda
Water: Well
Room Sizes
Den: 9X12
Bedroom 2: 10X12
Bedroom 3: 10X14
Dining Room: COMBO
Kitchen: 18X14
Laundry: 10X9
Living Room: 18X16
Primary Bedroom: 14X13
Local Schools
School District: District 118
Listed By / Shown By
Listed By
Agency Name: Keller Williams Thrive
Agency Phone: 847-241-2200
Shown By
Agency Title: Charles Rutenberg Realty
Agency Phone: 630-929-1100

Estimate Your Payment
Estimated Payment
$ 3,927.83 per month $3,690.77 Principal & Interest $24.17 Property Tax $212.89 Homeowner's Insurance
1211 Noble Drive | MLS# 12743086
This single family home located at 1211 Noble Drive , Port Barrington, IL 60010 is currently listed for sale with an asking price of $729,900. This property was built in 2026 and has 3 bedrooms and 2 full baths with 2009 sq. ft. Noble Drive is located within the District 118 school district. Search Port Barrington real estate on www.mycrr.com today.