
BEDS2
BATHS2 full
SQUARE FEET1,650
MLS#12742933
STATUSActive
PROPERTY TYPEResidential - Condominium
SCHOOLDistrict 100
Property Description
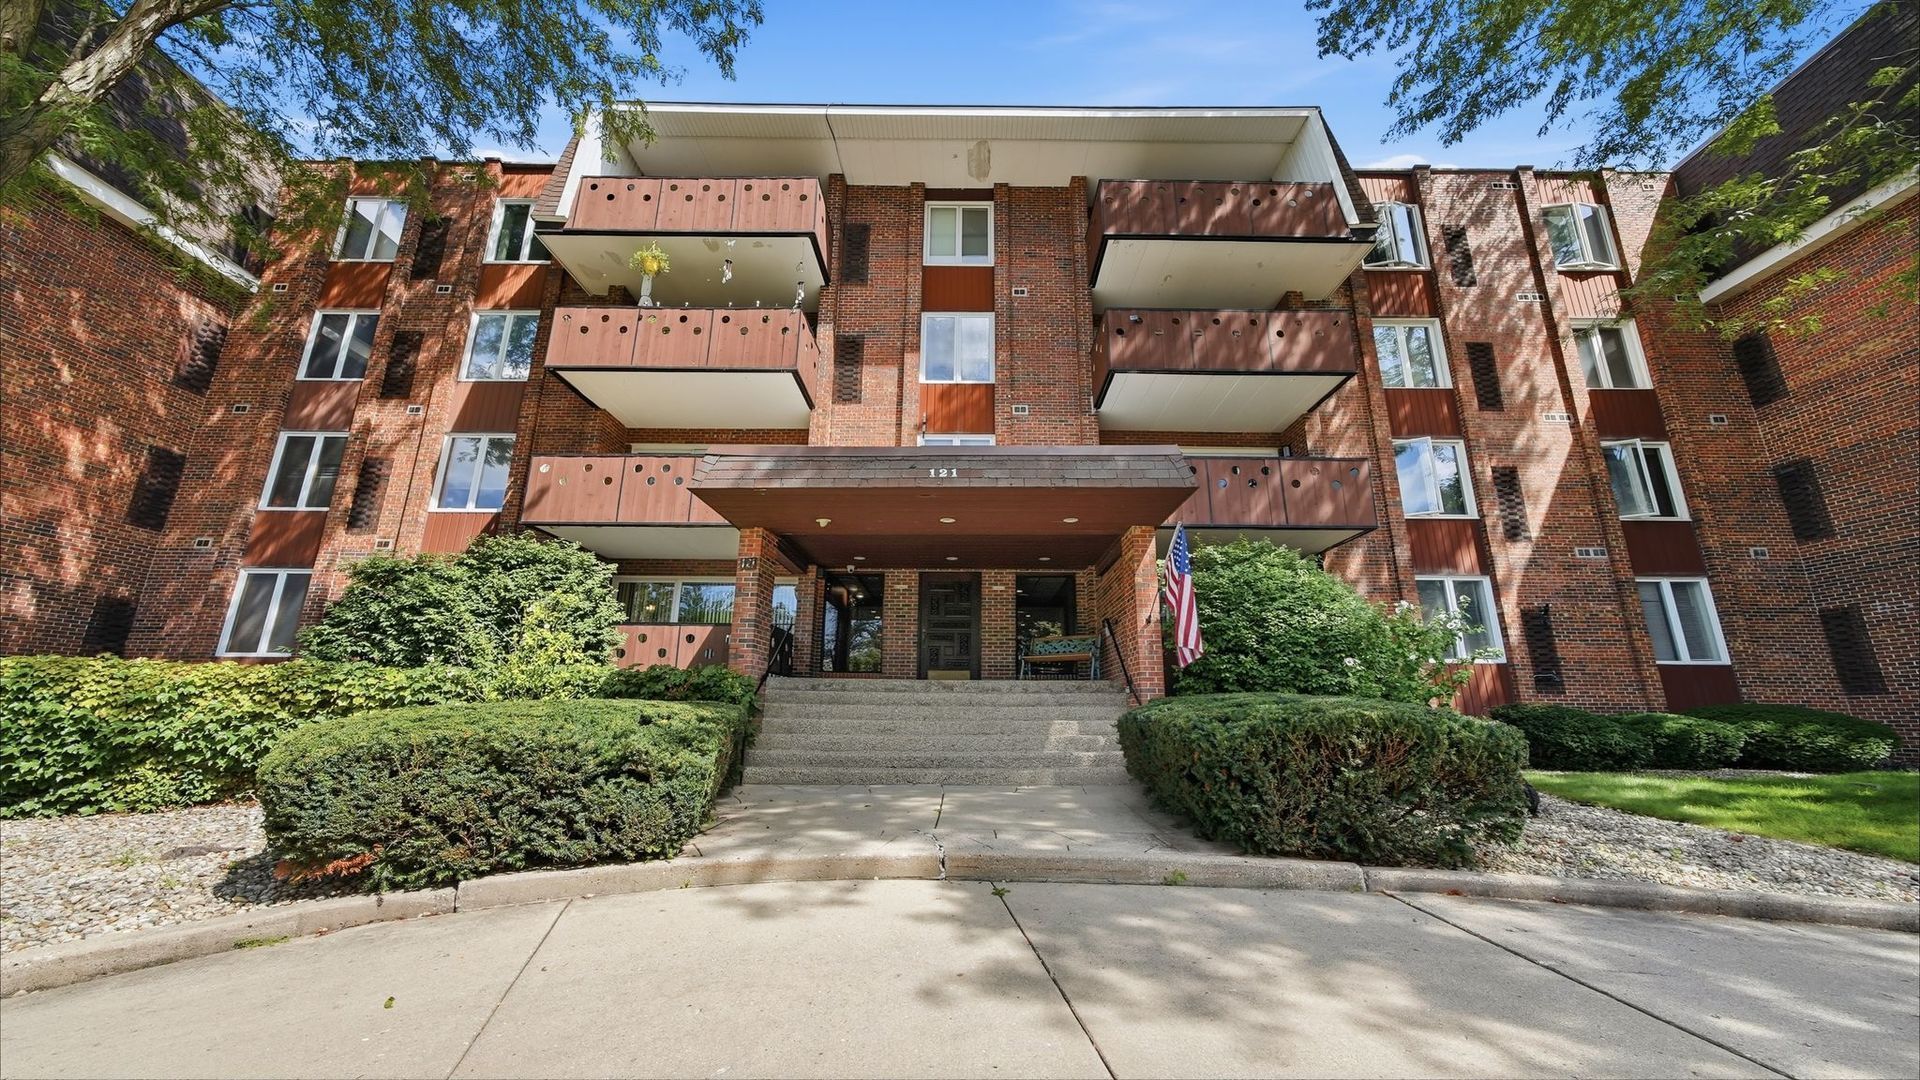
Comfortable, well maintained, and conveniently located, this 2-bedroom, 2-bath condo offers everything you need for easy living. Inside, you'll find a welcoming layout with spacious bedrooms, two full bathrooms, ample storage, and an in-unit washer and dryer. The large private balcony extends the living space outdoors and creates the perfect spot to start your morning or unwind at the end of the day. One heated garage parking space and one exterior space are both included, giving you parking options throughout the year. The monthly assessment includes heat, water, gas, parking, common insurance, lawn care, scavenger service, and snow removal. With shopping, dining, entertainment, major expressways, and O'Hare all nearby, this home offers comfort and convenience in a great Wood Dale location.
Property Features
Property Type: Residential - Condominium
Basement: None
Cooling: Central Air
Garage: 1
Heating: Natural Gas, Forced Air
Lot Size: COMMON
Stories: 1.0
Taxes: $5,953
Year Built: 1974
Feature Descriptions
Additional rooms: Den
Appliances: Range, Microwave, Dishwasher, Refrigerator, Washer, Dryer
Association Includes: Heat, Water, Gas, Parking, Insurance, Exercise Facilities, Pool, Lawn Care, Scavenger, Snow Removal
Exterior: Brick
HOA Fee: 529/ Monthly
Laundry: In Unit
Lot Dimensions: COMMON
Parcel#: 0315407016
Parking: Heated Garage, Yes, Garage Owned, Attached, Assigned, Owned, Garage
Pet Allowed: Cats OK, Dogs OK
Sewer: Public Sewer
Total Rooms: 6
Township: Addison
Water: Lake Michigan
Room Sizes
Den: 10X10
Bedroom 2: 13X12
Dining Room: 13X15
Kitchen: 14X12
Laundry: 3X3
Living Room: 19X20
Primary Bedroom: 21X16
Local Schools
High School: Fenton High School
Middle School: Blackhawk Middle School
Elementary School: W A Johnson Elementary School
School District: District 100
Listed By / Shown By
Listed By
Agency Name: Pak Home Realty
Agency Phone: 708-417-4983
Shown By
Agency Title: Charles Rutenberg Realty
Agency Phone: 630-929-1100

Estimate Your Payment
Estimated Payment
$ 2,153.49 per month $1,567.02 Principal & Interest $496.08 Property Tax $90.39 Homeowner's Insurance
121 S Spruce Avenue, Unit 207 | MLS# 12742933
This condo located at 121 S Spruce Avenue, Unit 207, Wood Dale, IL 60191 is currently listed for sale with an asking price of $309,900. This property was built in 1974 and has 2 bedrooms and 2 full baths with 1650 sq. ft. S Spruce Avenue, Unit 207 is located within the District 100 school district. Search Wood Dale real estate on www.mycrr.com today.