
BEDS5
BATHS4 full 1 partial
SQUARE FEET4,892
MLS#12741088
STATUSActive
PROPERTY TYPEResidential - Single Family
SCHOOLDistrict 203
Property Description
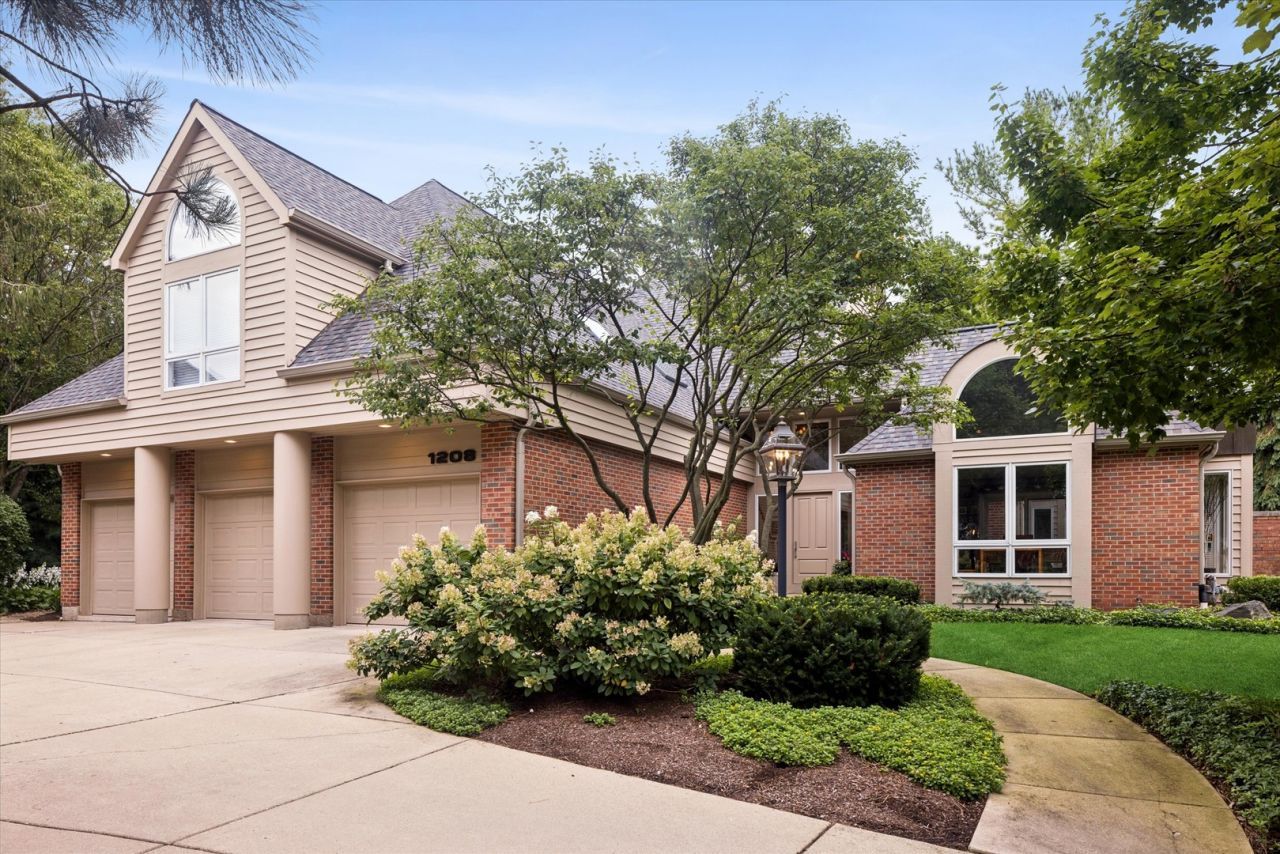
First time on the market, this distinctive custom residence by architect Richard Marker was thoughtfully designed around natural light, privacy and its extraordinary half-acre setting. Tucked on a quiet cul-de-sac in sought-after Naperville District 203, the home offers more than 6,100 square feet across three finished levels, an oversized heated three-car garage and beautifully orchestrated Japanese-inspired gardens and outdoor living spaces. Inside, soaring ceilings, dramatic architectural windows and skylights create a remarkable sense of openness, while expansive views bring the surrounding landscape into nearly every room. Solid maple flooring flows throughout the main level. The striking library/home office features vaulted ceilings, custom built-ins, oversized arched windows and French doors, plus access to a private garden courtyard. At the heart of the home, the expansive kitchen and family room create one light-filled gathering space beneath a dramatic vaulted ceiling. The recently refreshed kitchen features two islands, two sinks with touchless faucets, Dakota Mahogany granite and new 2026 appliances including a 42-inch Sub-Zero refrigerator, Wolf induction cooktop and double ovens, and Cove dishwasher. A separate butler's pantry offers additional cabinetry and a third sink. Nearby, the exceptionally spacious dining room is ideal for entertaining. The family room is surrounded by windows and skylights overlooking the grounds and anchored by a fireplace. A beautifully renovated first-floor laundry room adds custom cabinetry, quartz surfaces, an oversized Kohler farmhouse sink and LG washer and dryer. Upstairs, the impressive primary suite offers a soaring vaulted ceiling, sitting area and two closets. The spa-inspired primary bath features heated floors extending into the oversized two-person shower, dual Kohler digital controls operating ten water features, a freestanding soaking tub beneath a dramatic arched window, walnut double vanity, Robern medicine cabinets, towel warmer and designer tile. Additionally there is a large walk-in closet with custom cabinetry. Three additional spacious bedrooms include one ensuite, while two share an updated Jack-and-Jill bath with heated floors and a steam shower. The finished lower level adds approximately 1,289 square feet with a large recreation room, game room, kitchenette, full bath, a bedroom and excellent storage. A secondary staircase provides convenient direct access between the basement and garage. The outdoor setting is truly exceptional. Mature landscaping envelops the property in privacy, creating a series of intimate garden rooms with a distinctly Japanese influence. Stone pathways lead to a screened gazebo with lighting and ceiling fan, while a wooden bridge, sculptural stonework and three-stone fountain add tranquility and visual interest. Multiple bluestone patios offer abundant space for dining and entertaining, including a custom stone cooking station with built-
Property Features
Property Type: Residential - Single Family
Basement: Yes
Basement: Finished, Full
Cooling: Central Air
Fireplaces: 1
Garage: 3
Heating: Natural Gas, Forced Air, Radiant, Zoned, Radiant Floor
Lot Size: 84 x 166 x 163 x 173
Roof Type: Asphalt
Taxes: $23,783
Year Built: 1995
Amenities
Vaulted Ceiling(s)
Built-in Features
Walk-In Closet(s)
Feature Descriptions
Additional rooms: Bedroom 5,Eating Area, Office, Recreation Room, Game Room, Foyer, Utility Room-Lower Level, Screened Porch
Additional Structures: Gazebo
Appliances: Double Oven, Microwave, Dishwasher, High End Refrigerator, Washer, Dryer, Disposal, Wine Refrigerator, Cooktop, Range Hood, Humidifier
Association Includes: Insurance, Other
Bath Features: Separate Shower, Double Sink, Soaking Tub
Dining Room: Separate
Exterior: Brick, Cedar
Fireplace: Gas Log, Gas Starter
Fireplace Location(s): Living Room
HOA Fee: 450/ Annually
Laundry: Main Level, Sink
Lot Dimensions: 84 x 166 x 163 x 173
Other Equipment: Security System, Intercom, CO Detectors, Ceiling Fan(s), Sump Pump, Sprinkler-Lawn, Air Purifier, Backup Sump Pump;, Radon Mitigation System, Multiple Water Heaters
Parcel#: 0828106027
Parking: Concrete, Garage Door Opener, Heated Garage, Electric Vehicle Charging Station(s), Yes, Garage Owned, Attached, Garage
Security: yes
Sewer: Public Sewer
Total Rooms: 12
Township: Lisle
Water: Lake Michigan
Room Sizes
Bedroom 5: 16X19
Eating Area: 9X10
Office: 19X19
Recreation Room: 27X30
Game Room: 11X12
Foyer: 11X15
Screened Porch: 9X13
Bedroom 2: 14X16
Bedroom 3: 15X19
Bedroom 4: 16X16
Dining Room: 15X22
Kitchen: 15X21
Laundry: 6X9
Living Room: 21X25
Primary Bedroom: 20X25
Local Schools
High School: Naperville Central High School
Middle School: Kennedy Junior High School
Elementary School: Meadow Glens Elementary School
School District: District 203
Listed By / Shown By
Listed By
Agency Name: Coldwell Banker Realty
Agency Phone: 630-789-8280
Shown By
Agency Title: Charles Rutenberg Realty
Agency Phone: 630-929-1100

Estimate Your Payment
Estimated Payment
$ 9,998.88 per month $7,579.76 Principal & Interest $1,981.92 Property Tax $437.21 Homeowner's Insurance
1208 Fox Trail Court | MLS# 12741088
This single family home located at 1208 Fox Trail Court, Naperville, IL 60540 is currently listed for sale with an asking price of $1,499,000. This property was built in 1995 and has 5 bedrooms and 4 full and 1 partial baths with 4892 sq. ft. Fox Trail Court is located within the District 203 school district. Search Naperville real estate on www.mycrr.com today.