
BEDS0
BATHS1 full
SQUARE FEET450
MLS#12729682
STATUSActive
PROPERTY TYPERental - Condominium
SUBDIVISIONSherwin on the Lake
SCHOOLDistrict 299
Property Description
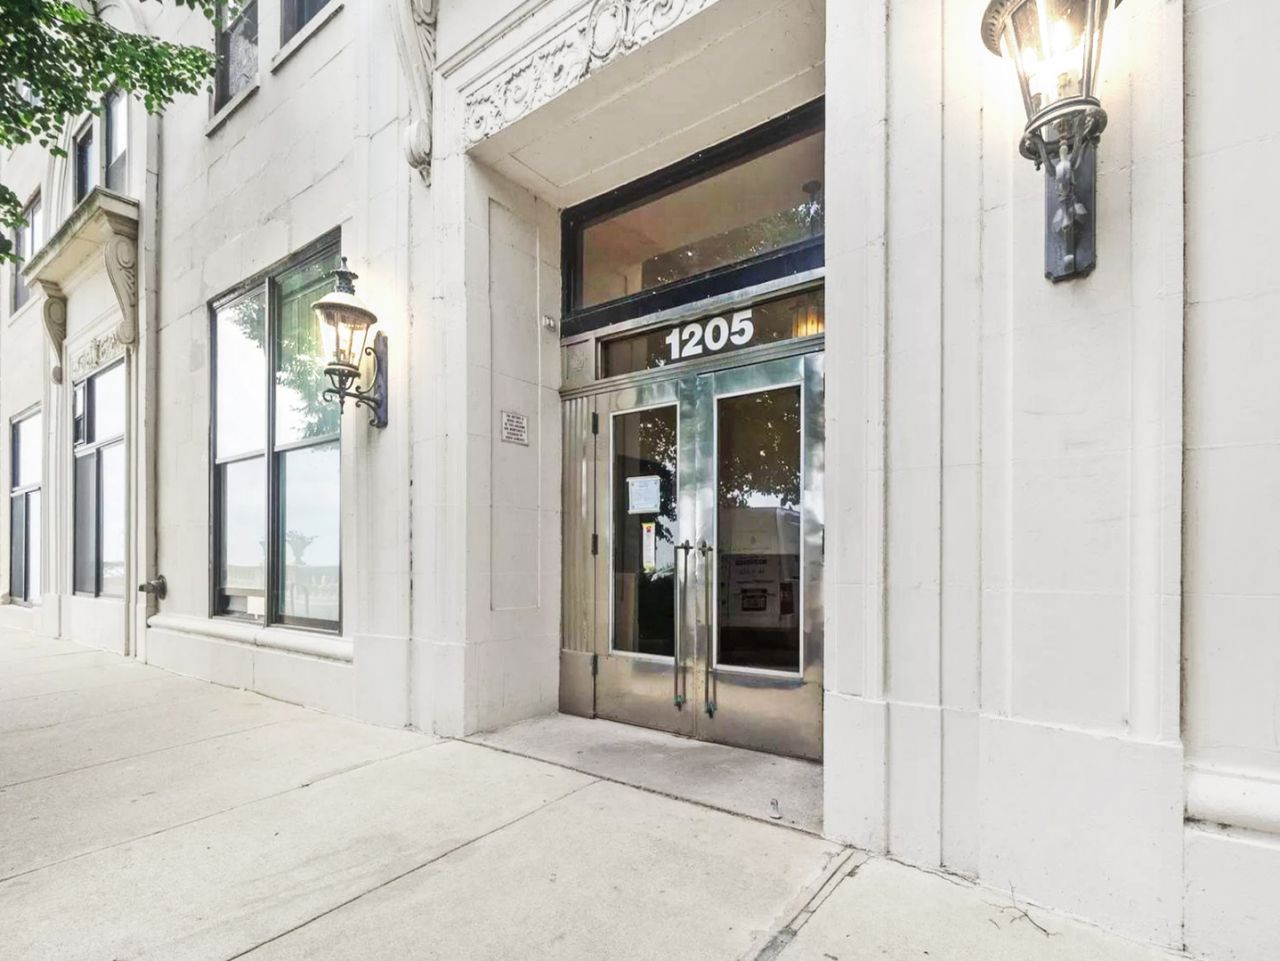
DISCOVER LAKEFRONT PARADISE... Come across the ultimate resort retreat. Are you a beach enthusiast? Your dream of lakefront living becomes a reality in this extraordinary offering. Welcome to a picturesque art deco building with the ease of use of an elevator, where the lake is your neighbor, and a private beach is at your doorstep. This captivating east-facing studio beckons with high ceilings, a thoughtfully updated kitchen, and the luxury of a walk-in closet. But that's not all - this is lakefront living made AFFORDABLE with your only utility cost being WiFi! As you enter the charming lobby, you'll be greeted by awe-inspiring views that set the stage for the lifestyle you've always dreamt of. Your private beach, along with a delightful veranda and lush gardens, transform your days into a perpetual vacation. For those with a penchant for convenience, you're just a block away from the bus and a mere two blocks from the train. Plus, bring your kayak to explore the captivating waters at your doorstep. Garage lease parking available just down the block. This is your chance to experience the epitome of lakefront luxury - don't miss it!
Property Features
Property Type: Rental - Condominium
Basement: None
Cooling: Window Unit(s)
Heating: Radiator(s)
Lot Size: 40,372
Roof Type: Rubber, Tar/Gravel
Stories: 8.0
Year Built: 1920
Amenities
Elevator
Storage
High Ceilings
Special Millwork
Separate Dining Room
Feature Descriptions
Additional rooms: No additional rooms
Additional Structures: None
Appliances: Range, Refrigerator
Association Amenities: Bike Room/Bike Trails, Coin Laundry, Elevator in Residence, Storage, On Site Manager/Engineer, Party Room, Sundeck, Security Door Lock(s), Service Elevator(s), Ceiling Fan, Public Bus
Dining Room: Separate
Exterior: Brick
Laundry: Common Area, Sink
Lot: Corner Lot, Landscaped, Views
Lot Dimensions: 40372
Other Equipment: TV-Cable, Intercom, CO Detectors, Ceiling Fan(s)
Parking: Concrete, Shared Driveway, Side Driveway
Pet Allowed: Additional Pet Rent, Cats OK, Dogs OK, Number Limit, Size Limit
Rent Includes: Cable TV, Heat, Water, Scavenger, Exterior Maintenance, Lake Rights
Sewer: Public Sewer
Total Rooms: 3
Township: West Chicago
Water: Lake Michigan, Public
Room Sizes
Dining Room: 12X08
Kitchen: 12X08
Living Room: 18X12
Local Schools
High School: Sullivan High School
Middle School: Gale Elementary School Community
Elementary School: Gale Elementary School Community
School District: District 299
Listed By / Shown By
Listed By
Agency Name: Engel & Voelkers Chicago
Agency Phone: 773-797-9500
Shown By
Agency Title: Charles Rutenberg Realty
Agency Phone: 630-929-1100

1205 W Sherwin Avenue, Unit 500 | MLS# 12729682
This property located at 1205 W Sherwin Avenue, Unit 500, Chicago, IL 60626 is currently listed for rent with an asking price of $1,500 / Monthly. W Sherwin Avenue, Unit 500 is located within the District 299 school district. Search Chicago real estate on www.mycrr.com today.