
BEDS4
BATHS2 full
SQUARE FEET1,128
MLS#12731036
STATUSContingent
PROPERTY TYPEResidential - Single Family
SCHOOLDistrict 200
Property Description
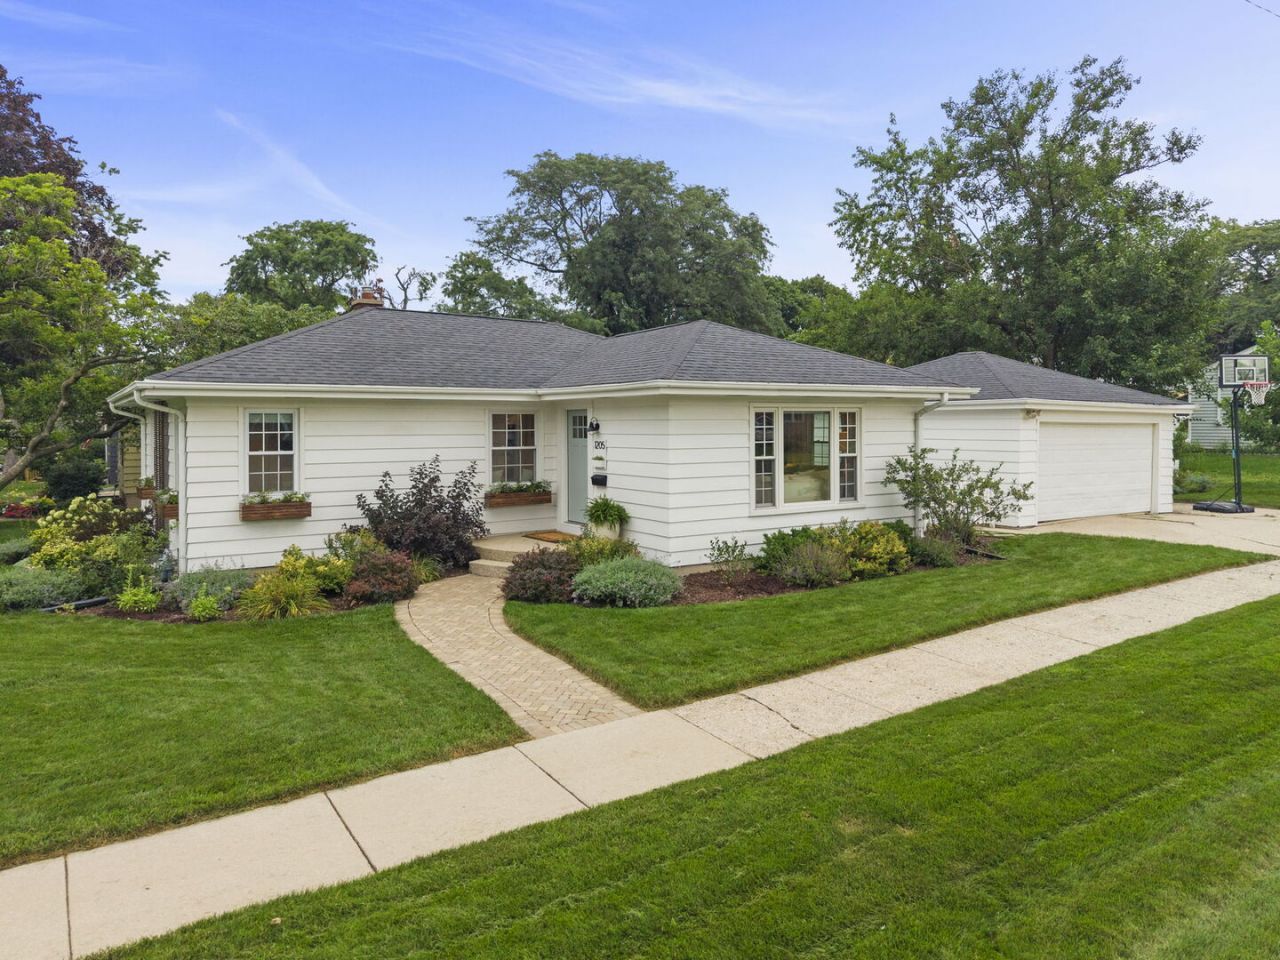
Charming and thoughtfully designed ranch in the heart of Wheaton! This light and bright 3+1 bedroom, 2 bath home offers a fantastic open floor plan with gleaming hardwood floors throughout the main level, large windows, built-in features, and tons of character. The updated kitchen (2020) flows seamlessly into the main living spaces, while updated bathrooms make this home truly move-in ready. The finished basement adds even more flexibility, including a 4th bedroom with proper egress-perfect for guests, an office, or additional living space. Outside, enjoy the fenced-in backyard, the new paver patio and front walkway (2026) and the private back patio. Additional improvements include furnace and A/C (2019), roof (2018), exterior paint (2018), and water heater (2014). Located in the highly sought-after Lowell Elementary neighborhood, just blocks from the school and the College Avenue Metra station, shopping, dining, downtown Wheaton, and everything the area has to offer. A warm, character-filled home in an incredible Wheaton location-and an amazing value!
Property Features
Property Type: Residential - Single Family
Basement: Yes
Basement: Finished, Full
Cooling: Central Air
Garage: 2
Heating: Natural Gas, Forced Air
Home Style: Ranch
Lot Size: 0.16 Acres
Roof Type: Asphalt
Taxes: $6,068
Year Built: 1954
Amenities
1st Floor Bedroom
1st Floor Full Bath
Built-in Features
Feature Descriptions
Additional rooms: No additional rooms
Appliances: Range, Microwave, Dishwasher, Refrigerator, Washer, Dryer, Disposal, Stainless Steel Appliance(s)
Association Includes: None
Dining Room: Combined w/ LivRm
Exterior: Cedar, Frame
Lot: Corner Lot
Lot Dimensions: 7123
Other Equipment: CO Detectors, Ceiling Fan(s), Sump Pump, Water Heater-Gas
Parcel#: 0515318014
Parking: Concrete, Garage Door Opener, Yes, Garage Owned, Detached, Garage
Sewer: Public Sewer
Total Rooms: 8
Township: Milton
Water: Lake Michigan
Room Sizes
Bedroom 2: 9X13
Bedroom 3: 10X11
Bedroom 4: 11X19
Dining Room: 10X11
Family Room: 17X23
Kitchen: 12X12
Laundry: 11X7
Living Room: 14X18
Primary Bedroom: 11X13
Local Schools
High School: Wheaton North High School
Middle School: Franklin Middle School
Elementary School: Lowell Elementary School
School District: District 200
Listed By / Shown By
Listed By
Agency Name: Keller Williams Premiere Properties
Agency Phone: 630-545-9860
Shown By
Agency Title: Charles Rutenberg Realty
Agency Phone: 630-929-1100

Estimate Your Payment
Estimated Payment
$ 2,992.58 per month $2,351.29 Principal & Interest $505.67 Property Tax $135.63 Homeowner's Insurance
1205 E Evergreen Street | MLS# 12731036
This single family home located at 1205 E Evergreen Street, Wheaton, IL 60187 is currently listed for sale with an asking price of $465,000. This property was built in 1954 and has 4 bedrooms and 2 full baths with 1128 sq. ft. E Evergreen Street is located within the District 200 school district. Search Wheaton real estate on www.mycrr.com today.