
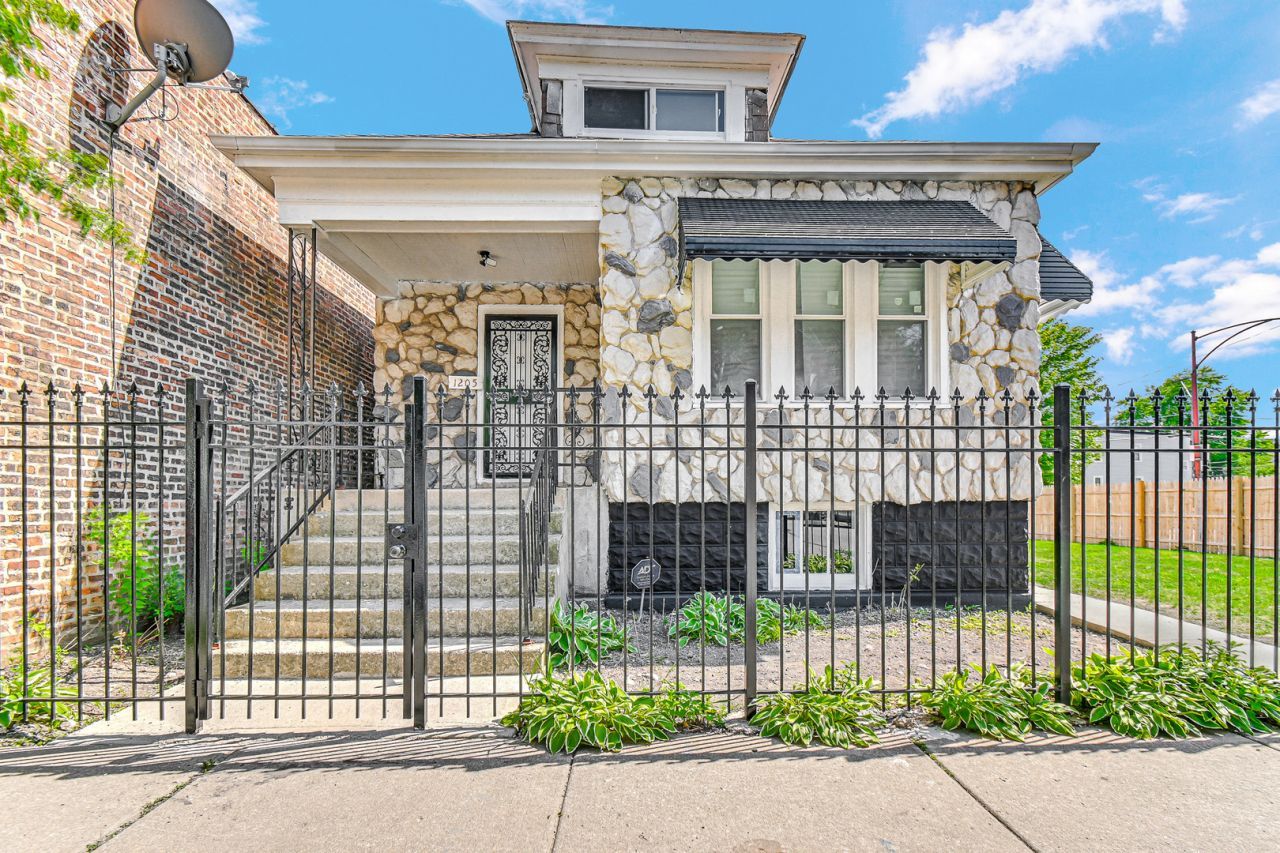
BEDS4
BATHS2 full
SQUARE FEET1,305
MLS#12664933
STATUSActive
PROPERTY TYPEResidential - Single Family
SCHOOLDistrict 299
Property Description
This is the one you've been waiting for! Beautifully remodeled 4-bedroom, 2 full bath home ready for you to move right in. Featuring 2026 renovations throughout, this home offers a bright and open-concept main level with spacious living and dining areas, 3 bedrooms, and a full bath. The upper level features a large 4th bedroom with plenty of additional space perfect for entertainment, recreation, a home office, or relaxing retreat. Enjoy cooking in the updated kitchen with brand-new 2026 appliances, breakfast bar seating, and plenty of cabinet space for storage. The finished lower level offers even more living space with 2 additional rooms, a full bathroom, designated laundry area, and storage closet - ideal for guests, hobbies, work-from-home space, or extended living arrangements. Relax on the enclosed back porch and enjoy the rare extra-large side lot with endless possibilities for gardening, entertaining, outdoor fun, or creating your dream backyard oasis. This home offers space, style, and flexibility - all waiting for you to call it home!
Property Features
Property Type: Residential - Single Family
Basement: Yes
Basement: Finished, Full
Cooling: None
Heating: Radiator(s)
Home Style: Step Ranch
Lot Size: 3,224
Taxes: $2,109
Year Built: 1925
Amenities
1st Floor Bedroom
1st Floor Full Bath
Dining Combo
Feature Descriptions
Additional rooms: Storage, Utility Room-Lower Level, Enclosed Porch
Appliances: Range, Microwave, Dishwasher, Refrigerator, Stainless Steel Appliance(s)
Association Includes: None
Bath Features: European Shower, Full Body Spray Shower, Soaking Tub
Dining Room: Combined w/ LivRm
Exterior: Brick Veneer
Laundry: In Unit
Lot Dimensions: 3224
Parcel#: 25024130020000
Parking: Off Alley, Garage Faces Side, Yes, Owned
Sewer: Public Sewer
Total Rooms: 8
Township: Hyde Park
Water: Lake Michigan, Public
Room Sizes
Storage: 5X8
Enclosed Porch: 6X13
Bedroom 2: 8X10
Bedroom 3: 8X10
Bedroom 4: 12X14
Dining Room: COMBO
Family Room: 12X39
Kitchen: 11X11
Laundry: 10X12
Living Room: 11X30
Primary Bedroom: 8X12
Local Schools
School District: District 299
Listed By / Shown By
Listed By
Agency Name: Ani Real Estate
Agency Phone: 773-599-9537
Shown By
Agency Title: Charles Rutenberg Realty
Agency Phone: 630-929-1100

Estimate Your Payment
Estimated Payment
$ 1,458.52 per month $1,212.81 Principal & Interest $175.75 Property Tax $69.96 Homeowner's Insurance
1205 E 93rd Street | MLS# 12664933
This single family home located at 1205 E 93rd Street, Chicago, IL 60619 is currently listed for sale with an asking price of $239,850. This property was built in 1925 and has 4 bedrooms and 2 full baths with 1305 sq. ft. E 93rd Street is located within the District 299 school district. Search Chicago real estate on www.mycrr.com today.