
BEDS5
BATHS3 full
SQUARE FEET1,908
MLS#12722994
STATUSActive
PROPERTY TYPEResidential - Single Family
SCHOOLDistrict 172
Property Description
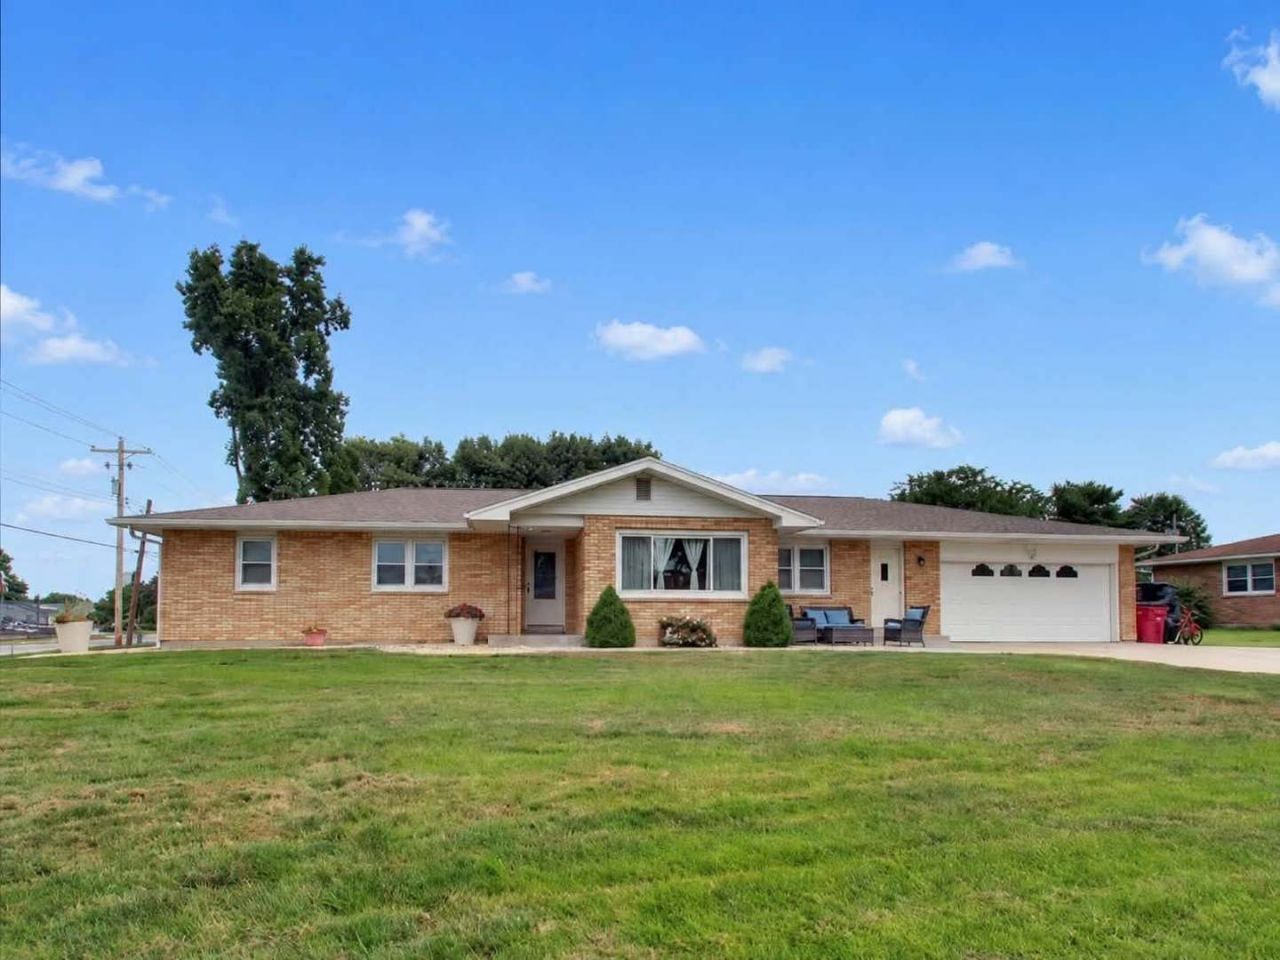
Welcome to this spacious 5-bedroom, 3-bath ranch offering 1,908 square feet on the main level plus an additional 1,325 square feet of finished basement space, providing over 3,200 square feet of finished living area! Beautiful hardwood floors flow throughout much of the main level, while the dining room features a charming wood-burning fireplace that creates a warm and inviting atmosphere. The spacious primary bedroom includes an oversized walk-in closet with exceptional storage space. The finished basement offers endless possibilities with room for a family room, recreation area, home office, or guest space. Step outside to enjoy the large, chain-link fenced backyard, perfect for entertaining, pets, or play. Located in a desirable neighborhood, this home offers the perfect combination of space, character, and functionality. A new furnace was installed in 2024 for added peace of mind. Closing is contingent upon the seller securing suitable housing. Don't miss your opportunity to make this incredible home yours!
Property Features
Property Type: Residential - Single Family
Basement: Finished, Bath/Stubbed, Egress Window, Rec/Family Area, Storage Space, Walk-Up Access, Full
Basement: Yes
Cooling: Central Air
Fireplaces: 1
Garage: 2
Heating: Natural Gas, Forced Air
Home Style: Ranch
Lot Size: 0.44 Acres
Roof Type: Asphalt
Taxes: $4,012
Year Built: 1972
Amenities
1st Floor Bedroom
1st Floor Full Bath
Walk-In Closet(s)
Open Floorplan
Feature Descriptions
Additional rooms: Bedroom 5
Additional Structures: None
Appliances: Range, Microwave, Dishwasher, High End Refrigerator, Disposal, Electric Oven
Association Includes: None
Bath Features: Accessible Shower, Soaking Tub
Dining Room: Kitchen/Dining Combo
Exterior: Brick
Fireplace: Wood Burning, Masonry
Fireplace Location(s): Dining Room
Laundry: Main Level, Electric Dryer Hookup, In Bathroom
Lot Dimensions: 128x149
Other Equipment: Sump Pump, Security Cameras
Parcel#: 220054400100
Parking: Concrete, Garage Door Opener, Yes, Garage Owned, Attached, Garage
Sewer: Public Sewer
Total Rooms: 9
Township: Quincy
Water: Public
Room Sizes
Bedroom 5: 12X14
Bedroom 2: 12X12
Bedroom 3: 10X12
Bedroom 4: 11X14
Dining Room: 18X13
Family Room: 32X18
Kitchen: 14X16
Laundry: 14X8
Living Room: 21X12
Primary Bedroom: 13X14
Local Schools
High School: Quincy High School
Elementary School: Iles Elementary School
School District: District 172
Listed By / Shown By
Listed By
Agency Name: Century 21 Broughton Team
Agency Phone: 217-224-4600
Shown By
Agency Title: Charles Rutenberg Realty
Agency Phone: 630-929-1100

Estimate Your Payment
Estimated Payment
$ 2,339.91 per month $1,896.20 Principal & Interest $334.33 Property Tax $109.38 Homeowner's Insurance
1201 Gayla Drive | MLS# 12722994
This single family home located at 1201 Gayla Drive, Quincy, IL 62305 is currently listed for sale with an asking price of $375,000. This property was built in 1972 and has 5 bedrooms and 3 full baths with 1908 sq. ft. Gayla Drive is located within the District 172 school district. Search Quincy real estate on www.mycrr.com today.