
BEDS5
BATHS3 full
SQUARE FEET3,200
MLS#12682285
STATUSContingent
PROPERTY TYPEResidential - Condominium
SCHOOLDistrict 299
Property Description
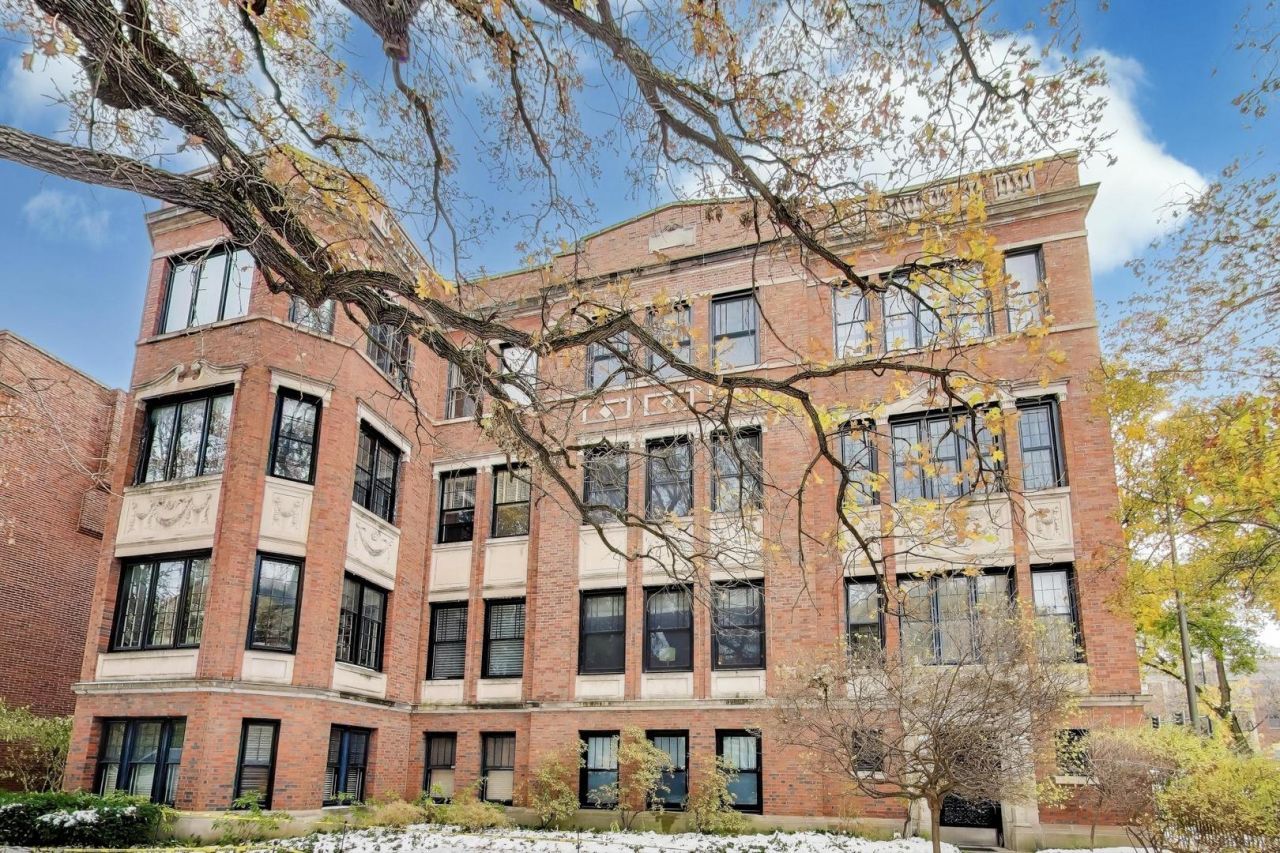
Fully Renovated, Sun-Filled Madison Park Condo! Spacious 3rd-floor residence featuring 45 oversized new windows, solid oak floors, elegant moldings, and two bright sunrooms. Expansive living spaces blend historic charm with modern updates throughout. The chef's kitchen offers a large island, quartz countertops, abundant cabinetry, and a walk-in pantry. The luxurious primary suite includes a spa-like bath with marble tile, double vanity, soaking tub, oversized shower, and private water closet. Enjoy radiant heat, central air, supplemental GFA heating, a large private storage room, and two Madison Park parking permits. Prime location near parks, the lakefront, public transportation, University of Chicago, Hyde Park, and downtown Chicago. A rare opportunity to own a beautifully updated home in historic Madison Park. **Owner finance potential with good downpayment and decent credit!!***
Property Features
Property Type: Residential - Condominium
Basement: None
Cooling: Central Air
Fireplaces: 1
Heating: Natural Gas, Forced Air, Radiant, Radiator(s)
Lot Size: common
Roof Type: Rubber
Stories: 4.0
Taxes: $12,156
Year Built: 1919
Amenities
Storage
Walk-In Closet(s)
Open Floorplan
Feature Descriptions
Additional rooms: Bedroom 5,Play Room
Additional Structures: On Street
Appliances: Range, Microwave, Dishwasher, Refrigerator
Association Includes: Heat, Water, Insurance, Exterior Maintenance, Lawn Care, Scavenger, Snow Removal
Bath Features: Separate Shower, Double Sink, Soaking Tub
Dining Room: Separate
Exterior: Brick
Fireplace: Wood Burning
Fireplace Location(s): Living Room
HOA Fee: 1328/ Monthly
Laundry: In Unit
Lot: Corner Lot
Lot Dimensions: common
Parcel#: 20112121231003
Parking: Permit Required, On Street, Yes
Pet Allowed: Cats OK, Dogs OK
Sewer: Public Sewer
Total Rooms: 10
Township: Hyde Park
Water: Public
Room Sizes
Bedroom 5: 13X8
Play Room: 15X12
Bedroom 2: 15X14
Bedroom 3: 13X8
Bedroom 4: 13X8
Dining Room: 18X19
Family Room: 16X9
Kitchen: 11X14
Laundry: 10X6
Living Room: 17X28
Primary Bedroom: 13X17
Local Schools
High School: Kenwood Academy High School
Elementary School: Shoesmith Elementary School
School District: District 299
Listed By / Shown By
Listed By
Agency Name: Keller Williams ONEChicago
Agency Phone: 312-216-2422
Shown By
Agency Title: Charles Rutenberg Realty
Agency Phone: 630-929-1100

Estimate Your Payment
Estimated Payment
$ 5,291.03 per month $4,044.73 Principal & Interest $1,013.00 Property Tax $233.30 Homeowner's Insurance
1201 E Madison Park Drive, Unit 3 | MLS# 12682285
This condo located at 1201 E Madison Park Drive, Unit 3, Chicago, IL 60615 is currently listed for sale with an asking price of $799,900. This property was built in 1919 and has 5 bedrooms and 3 full baths with 3200 sq. ft. E Madison Park Drive, Unit 3 is located within the District 299 school district. Search Chicago real estate on www.mycrr.com today.