
BEDS3
BATHS2 full 1 partial
SQUARE FEET1,728
MLS#12743289
STATUSNew
PROPERTY TYPEResidential - Townhouse
SCHOOLDistrict 124
Property Description
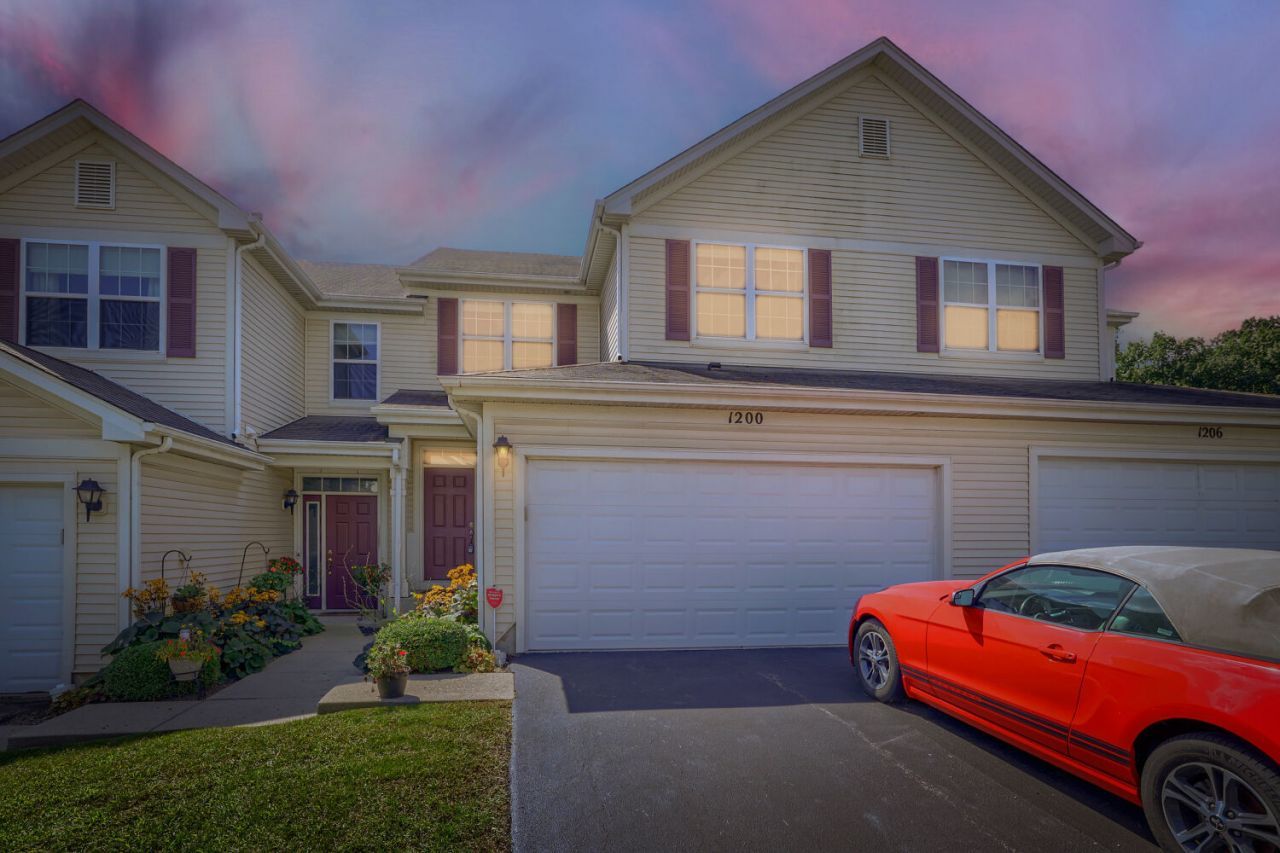
Welcome to this spacious 3 Bedroom, 2.5 Bathroom, 2 car attached garage town home with 1782 SF and located in the highly desirable Remington Pointe Subdivision. As you step through the front door you're immediately greeted by the light & bright open floor plan of the Living & Dining Rooms w/slider to private patio. The Kitchen w/SS appliances, 42 maple cabinets, recessed lighting, breakfast bar, pantry closet, laminate floor, & custom tile backsplash. The Kitchen overlooks the Dining Room w/chair rail & slider to backyard. Head upstairs to the spacious Master Suite w/walk-in closet & Master Bathroom w/double sinks, separate step-in shower, soaker tub & private toilet room. The additional spacious Bedrooms share a nicely appointed Hall Bathroom. The Laundry Room in conveniently located on the 2nd floor w/full sized washer/dryer & shelving. Did I mention the backyard w/concrete patio - perfect for morning coffee or BBQ. Conveniently located near shopping, restaurants, entertainment, etc.
Property Features
Property Type: Residential - Townhouse
Basement: None
Cooling: Central Air
Garage: 2
Heating: Natural Gas, Forced Air
Lot Size: 0
Roof Type: Asphalt
Stories: 2.0
Taxes: $6,484
Year Built: 2008
Amenities
Dining Combo
Feature Descriptions
Additional rooms: No additional rooms
Appliances: Range, Microwave, Dishwasher, Refrigerator, Washer, Dryer, Disposal, Stainless Steel Appliance(s)
Association Includes: Insurance, Exterior Maintenance, Lawn Care, Snow Removal
Bath Features: Separate Shower, Double Sink, Soaking Tub
Dining Room: Separate
Exterior: Vinyl Siding
HOA Fee: 240/ Monthly
Laundry: Main Level, In Unit
Lot Dimensions: 0x0
Other Equipment: TV-Cable, CO Detectors
Parcel#: 05274010750000
Parking: Asphalt, Garage Door Opener, Yes, Garage Owned, Attached, Garage
Pet Allowed: Cats OK, Dogs OK
Sewer: Public Sewer, Storm Sewer
Total Rooms: 6
Township: Grant
Water: Public
Room Sizes
Bedroom 2: 12X12
Bedroom 3: 12X12
Dining Room: 13X10
Kitchen: 13X10
Laundry: 12X7
Living Room: 18X13
Primary Bedroom: 14X13
Local Schools
High School: Grant Community High School
School District: District 124
Listed By / Shown By
Listed By
Agency Name: Fulton Grace Realty
Agency Phone: 773-698-6648
Shown By
Agency Title: Charles Rutenberg Realty
Agency Phone: 630-929-1100

Estimate Your Payment
Estimated Payment
$ 1,983.82 per month $1,364.76 Principal & Interest $540.33 Property Tax $78.72 Homeowner's Insurance
1200 Waverly Drive | MLS# 12743289
This townhouse located at 1200 Waverly Drive , Volo, IL 60020 is currently listed for sale with an asking price of $269,900. This property was built in 2008 and has 3 bedrooms and 2 full and 1 partial baths with 1728 sq. ft. Waverly Drive is located within the District 124 school district. Search Volo real estate on www.mycrr.com today.