
BEDS4
BATHS2 full 1 partial
SQUARE FEET3,598
MLS#12687641
STATUSActive
PROPERTY TYPEResidential - Single Family
SUBDIVISIONWoods of Bailey Hobson
SCHOOLDistrict 203
Property Description
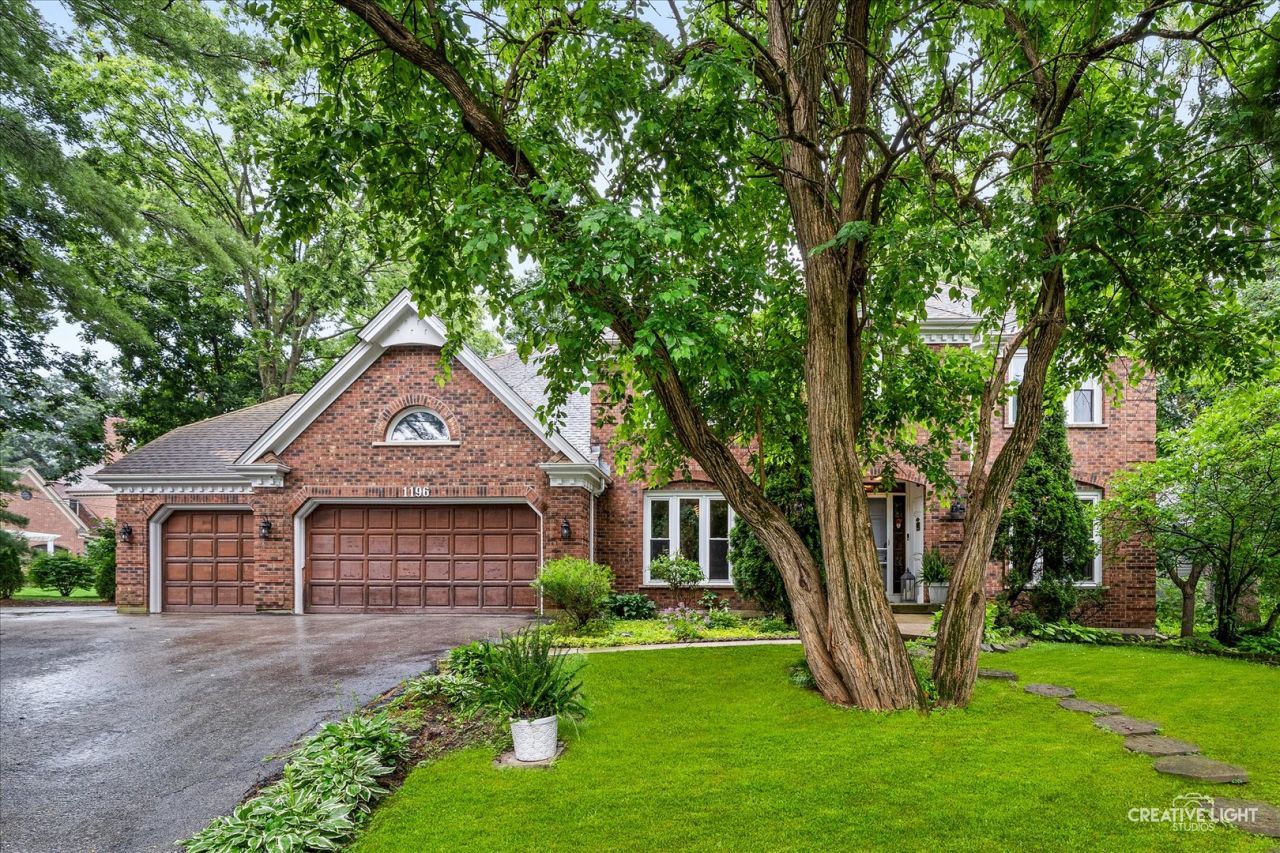
Exceptional Opportunity in the Highly Sought-After Woods of Bailey Hobson. Bring your vision and unlock the tremendous potential of this spacious 4-Bedroom, 2.5-Bath home situated on a private, wooded lot of nearly half an acre. Offering over 4,000 square feet of existing living space plus significant unfinished areas, this property presents an outstanding opportunity to create your dream home in one of the area's most desirable neighborhoods. Property Highlights *Nearly 1/2-acre private wooded lot *Potential for more than 5,400 square feet *Oversized 3-car garage *Side Parking lot for cars plus basketball *Steps from Pioneer Park and the Riverwalk. Major Recent Improvements *High-efficiency dual furnaces, air conditioning units, and humidifiers (2024) *Windows and sliding glass doors replaced (2020) *Updated lighting, fixtures, and select interior modifications for improved flow. Kitchen features a spacious breakfast area overlooking the backyard with room for an additional sitting area, a butler's pantry plus a walk-in pantry *Double ovens and cooktop (approximately 5 years old), Refrigerator (approximately 1 year old), Newer triple-basin sink and faucet. Main Level Foyer features an Impressive three-story foyer with elegant, curved staircase *First-floor laundry room with access door to exterior porch *Updated Powder Room. *Expansive Family Room featuring a beamed ceiling, full brick wall with wood-burning fireplace with gas starter, a wet bar, and dual sliding glass doors *Formal Living room with French doors * Formal Dining room. The Master Suite is huge and has an oversized walk-in-closet with dressing room area, a spacious bath with double shower, soaking tub and dual vanities. The hall Bathroom has been updated with double sinks and walk in shower. The vaulted ceilings and extensive custom millwork throughout. The Outdoor Living is amazing with an expansive deck ideal for entertaining with a Private hot tub area, firepit and mature wooded setting offering exceptional privacy. The Basement has an additional 1800 square feet and offers a ton of potential. It has 2 finished rooms that could be an adult living area. A rare opportunity to own a well-maintained home with major mechanical updates already completed, abundant square footage, and endless possibilities for customization in an exceptional location. Build your equity here.
Property Features
Property Type: Residential - Single Family
Basement: Yes
Basement: Partially Finished, Full
Cooling: Central Air, Zoned
Fireplaces: 1
Garage: 3
Heating: Natural Gas, Forced Air, Sep Heating Systems - 2+, In
Home Style: Traditional
Lot Size: 0.43 Acres
Roof Type: Asphalt
Taxes: $17,668
Year Built: 1987
Amenities
Vaulted Ceiling(s)
Cathedral Ceiling(s)
Wet Bar
Built-in Features
Walk-In Closet(s)
Center Hall Plan
High Ceilings
Beamed Ceilings
Open Floorplan
Special Millwork
Feature Descriptions
Additional rooms: Walk In Closet, Breakfast Room, Other Room, Play Room, Recreation Room, Loft
Appliances: Double Oven, Microwave, Dishwasher, Refrigerator, Washer, Dryer, Disposal, Stainless Steel Appliance(s), Cooktop, Humidifier
Association Includes: Insurance, Other
Bath Features: Separate Shower, Double Sink, Soaking Tub
Dining Room: Separate
Exterior: Brick, Cedar
Fireplace: Wood Burning, Gas Starter
Fireplace Location(s): Family Room
HOA Fee: 350/ Annually
Hot Tub: Yes
Laundry: Main Level
Lot: Irregular Lot, Landscaped, Wooded, Mature Trees
Lot Dimensions: 150 X 184 X 76 X 167
Other Equipment: Security System, CO Detectors, Ceiling Fan(s), Sump Pump, Radon Mitigation System, Water Heater-Gas
Parcel#: 0829106008
Parking: Asphalt, Side Driveway, Garage Door Opener, Yes, Garage Owned, Attached, Garage
Security: yes
Sewer: Public Sewer
Total Rooms: 12
Township: Lisle
Water: Lake Michigan
Room Sizes
Walk In Closet: 20X10
Breakfast Room: 21X15
Other Room: 9X5
Play Room: 15X11
Recreation Rm: 15X11
Loft: 11X5
Bedroom 2: 12X12
Bedroom 3: 12X12
Bedroom 4: 13X12
Dining Room: 13X13
Family Room: 20X18
Kitchen: 17X14
Laundry: 10X10
Living Room: 15X13
Primary Bedroom: 19X18
Local Schools
High School: Naperville North High School
Middle School: Washington Junior High School
Elementary School: Prairie Elementary School
School District: District 203
Listed By / Shown By
Listed By
Agency Name: RE/MAX Suburban
Agency Phone: 630-653-1900
Shown By
Agency Title: Charles Rutenberg Realty
Agency Phone: 630-929-1100

Estimate Your Payment
Estimated Payment
$ 6,552.60 per month $4,803.21 Principal & Interest $1,472.33 Property Tax $277.05 Homeowner's Insurance
1196 Hobson Mill Drive | MLS# 12687641
This single family home located at 1196 Hobson Mill Drive, Naperville, IL 60540 is currently listed for sale with an asking price of $949,900. This property was built in 1987 and has 4 bedrooms and 2 full and 1 partial baths with 3598 sq. ft. Hobson Mill Drive is located in the Woods of Bailey Hobson subdivision within the District 203 school district. Search Woods Of Bailey Hobson real estate on www.mycrr.com today.