
BEDS3
BATHS2 full 1 partial
SQUARE FEET1,670
MLS#12748111
STATUSNew
PROPERTY TYPEResidential - Townhouse
SUBDIVISIONTerra Springs
SCHOOLDistrict 124
Property Description
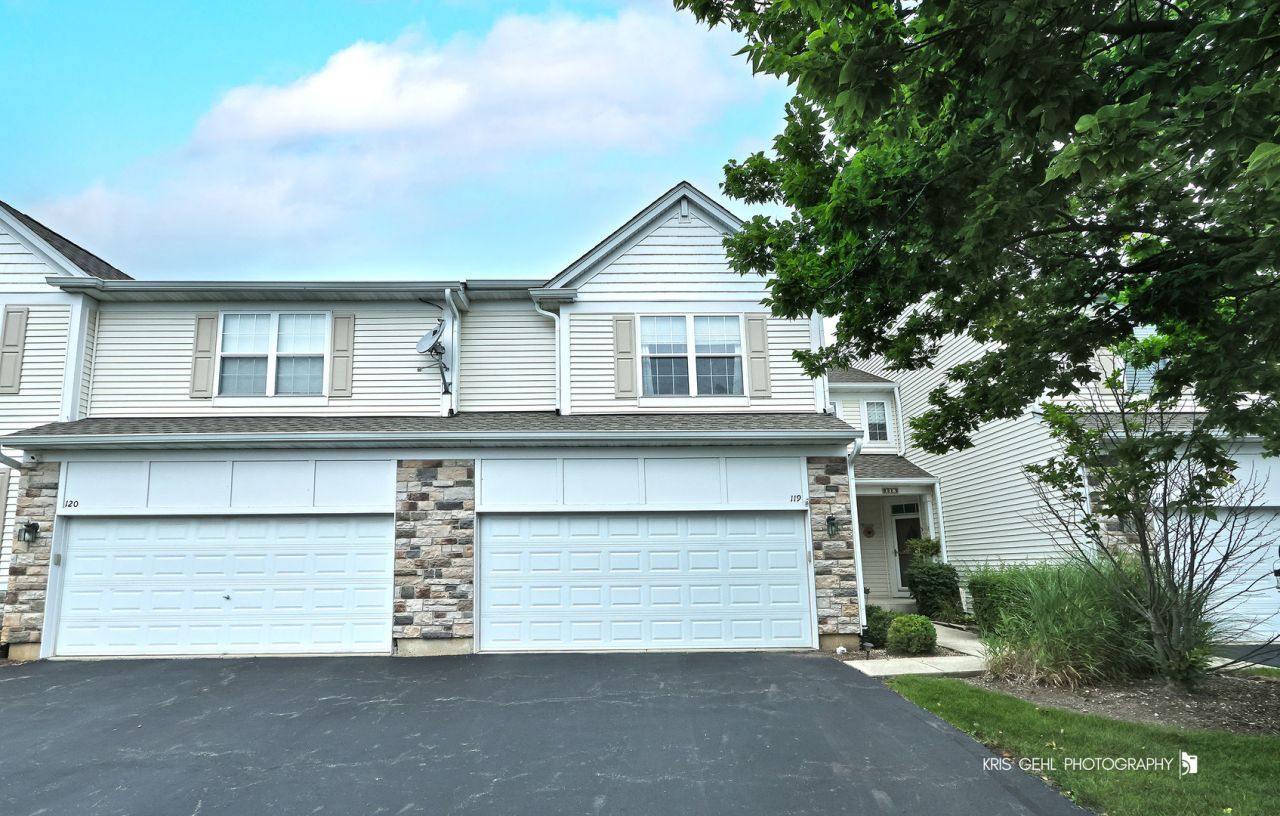
Welcome to 119 Harvest Court in the desirable Terra Springs community! This spacious 3-bedroom, 2.5-bath townhome features a bright and inviting open layout with laminate flooring and a formal dining room. The kitchen offers a convenient breakfast bar along with brand-new stainless steel appliances. The primary suite features vaulted ceilings, a walk-in closet, and a private ensuite bath complete with a separate shower and soaking tub. The former loft has been converted into a third bedroom, providing additional living space and flexibility. The full basement offers abundant storage and excellent potential for additional finished living space. Additional updates include a new water heater in 2024 and a newer garage door. Community amenities include a fitness center, clubhouse, and common outdoor spaces. With plenty of space, storage, and a convenient Volo location, this well-maintained home is ready for its next occupant. Welcome home!
Property Features
Property Type: Residential - Townhouse
Basement: Unfinished, Full
Basement: Yes
Cooling: Central Air
Garage: 2
Heating: Natural Gas, Forced Air
Lot Size: 0.06 Acres
Roof Type: Asphalt
Stories: 2.0
Taxes: $5,797
Year Built: 2004
Amenities
Cathedral Ceiling(s)
Walk-In Closet(s)
Feature Descriptions
Additional rooms: No additional rooms
Appliances: Range, Dishwasher, Refrigerator, Washer, Dryer
Association Amenities: Exercise Room, Park, Party Room
Association Includes: Insurance, Clubhouse, Exercise Facilities, Exterior Maintenance, Lawn Care, Snow Removal
Bath Features: Separate Shower
Dining Room: Combined w/ LivRm
Exterior: Vinyl Siding, Stone
HOA Fee: 306/ Monthly
Laundry: Upper Level, Washer Hookup, In Unit
Lot: Common Grounds, Cul-De-Sac
Lot Dimensions: 28X95
Other Equipment: CO Detectors, Sump Pump, Water Heater-Gas
Parcel#: 05224011440000
Parking: Asphalt, Garage Door Opener, Yes, Attached, Garage
Pet Allowed: Cats OK, Dogs OK
Sewer: Public Sewer
Total Rooms: 6
Township: Grant
Water: Public
Room Sizes
Bedroom 2: 13X11
Bedroom 3: 13X10
Dining Room: 13X11
Kitchen: 11X11
Laundry: 9X6
Living Room: 15X13
Primary Bedroom: 18X14
Local Schools
High School: Grant Community High School
Middle School: Big Hollow Middle School
Elementary School: Big Hollow Elementary School
School District: District 124
Listed By / Shown By
Listed By
Agency Name: 1st Class Real Estate - All Pro
Agency Phone: 312-493-5330
Shown By
Agency Title: Charles Rutenberg Realty
Agency Phone: 630-929-1100

Estimate Your Payment
Estimated Payment
$ 2,087.55 per month $1,516.96 Principal & Interest $483.08 Property Tax $87.50 Homeowner's Insurance
119 Harvest Court , Unit 119 | MLS# 12748111
This townhouse located at 119 Harvest Court , Unit 119, Volo, IL 60020 is currently listed for sale with an asking price of $300,000. This property was built in 2004 and has 3 bedrooms and 2 full and 1 partial baths with 1670 sq. ft. Harvest Court , Unit 119 is located in the Terra Springs subdivision within the District 124 school district. Search Terra Springs real estate on www.mycrr.com today.