
BEDS3
BATHS2 full 1 partial
SQUARE FEET2,500
MLS#12742131
STATUSNew
PROPERTY TYPEResidential - Condominium
SUBDIVISIONInverness on the Ponds
SCHOOLDistrict 211
Property Description
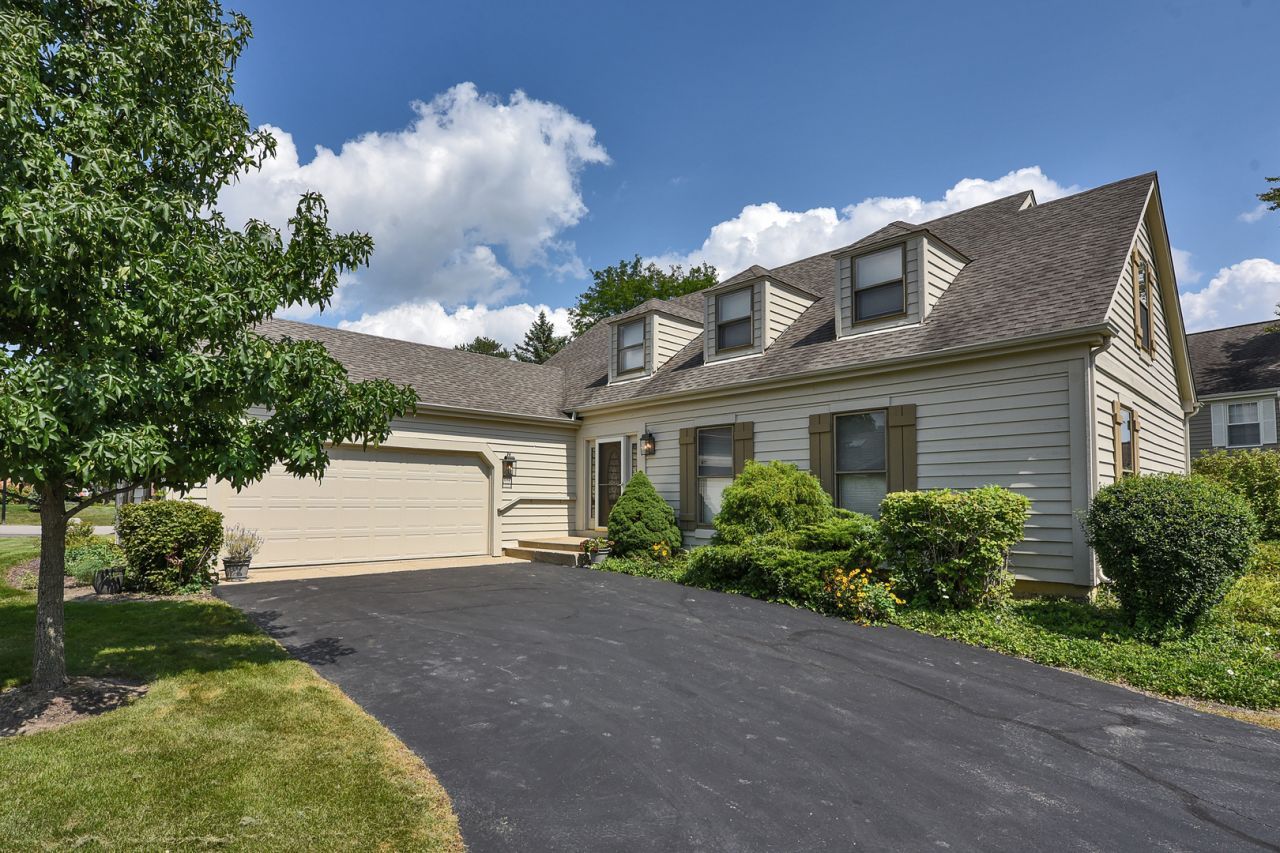
Enjoy the ease of main-floor living in this charming Cape Cod-style detached single-family home in desirable Inverness On The Ponds. The thoughtfully designed floorplan allows you to live like a ranch, while additional bedroom space on the second level provides wonderful flexibility for a variety of needs. Step through the front door into a welcoming entry that introduces the comfortable and inviting feel found throughout the home. The tastefully remodeled, generously sized eat-in kitchen features ample cabinetry and counter space along with plenty of room for casual dining with a table area. The spacious living room offers great flexibility and flows naturally into the formal dining room and adjacent family room, creating a flexible arrangement for both everyday living and entertaining. With its fireplace and comfortable proportions, the family room can serve equally well as a cozy TV room, home office, reading room or quiet retreat. A real highlight of the floor plan is the main-level primary suite. The generously sized primary bath and large walk-in closet complement the bedroom and make this an especially appealing arrangement for those seeking the convenience of first-floor living. A main-floor laundry room and direct access to the attached two-car garage add even more everyday practicality. Upstairs, additional bedroom space provides separation and flexibility without compromising the ease of having the home's primary living spaces on one level. The generously sized basement adds yet another dimension, offering abundant space for storage along with plenty of possibilities for future living space expansion. With its Cape Cod character, flexible floor plan, main-level primary suite and laundry, attached two-car garage and sought-after Inverness On The Ponds setting, this home offers a wonderful combination of comfort, convenience and opportunity.
Property Features
Property Type: Residential - Condominium
Basement: Unfinished, Partial
Basement: Yes
Cooling: Central Air
Fireplaces: 1
Garage: 2
Heating: Natural Gas, Forced Air
Home Style: Cape Cod
Lot Size: Integral
Roof Type: Asphalt
Taxes: $6,057
Year Built: 1984
Amenities
1st Floor Bedroom
1st Floor Full Bath
Walk-In Closet(s)
Feature Descriptions
Additional rooms: Foyer, Other Room, Utility Room-Lower Level
Appliances: Microwave, Dishwasher, Refrigerator, Washer, Dryer, Disposal, Cooktop, Oven
Association Includes: Security, Lawn Care, Scavenger, Snow Removal
Bath Features: Separate Shower, Double Sink, Soaking Tub
Dining Room: Separate
Exterior: Cedar
Fireplace Location(s): Family Room
HOA Fee: 561/ Monthly
Laundry: Main Level
Lot Dimensions: Integral
Other Equipment: TV-Cable, Sump Pump
Parcel#: 02163030471033
Parking: Asphalt, Garage Door Opener, Yes, Garage Owned, Attached, Garage
Sewer: Public Sewer
Total Rooms: 7
Township: Palatine
Water: Lake Michigan
Room Sizes
Foyer: 14X11
Other Room: 34X24
Bedroom 2: 20X16
Bedroom 3: 16X13
Dining Room: 12X12
Family Room: 14X12
Kitchen: 20X12
Laundry: 07X06
Living Room: 22X15
Primary Bedroom: 20X15
Local Schools
High School: Wm Fremd High School
Middle School: Thomas Jefferson Middle School
Elementary School: Marion Jordan Elementary School
School District: District 211
Listed By / Shown By
Listed By
Agency Name: Century 21 Circle
Agency Phone: 847-963-0400
Shown By
Agency Title: Charles Rutenberg Realty
Agency Phone: 630-929-1100

Estimate Your Payment
Estimated Payment
$ 4,141.00 per month $3,437.94 Principal & Interest $504.75 Property Tax $198.30 Homeowner's Insurance
119 Craigie Lane | MLS# 12742131
This condo located at 119 Craigie Lane, Inverness, IL 60067 is currently listed for sale with an asking price of $679,900. This property was built in 1984 and has 3 bedrooms and 2 full and 1 partial baths with 2500 sq. ft. Craigie Lane is located in the Inverness on the Ponds subdivision within the District 211 school district. Search Inverness On The Ponds real estate on www.mycrr.com today.