
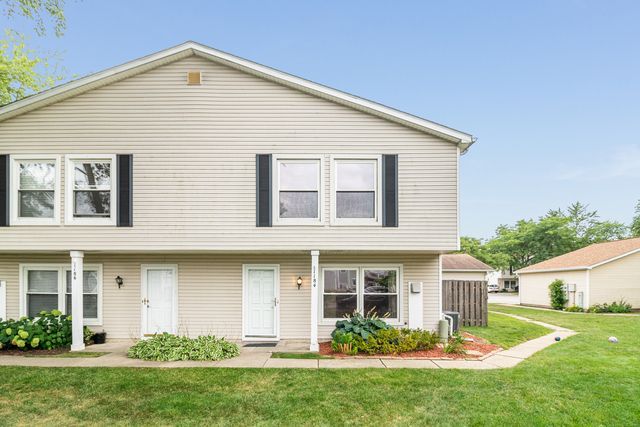
BEDS3
BATHS1 full 1 partial
SQUARE FEET1,308
MLS#12699754
STATUSActive
PROPERTY TYPEResidential - Townhouse
SUBDIVISIONHeritage Manor
SCHOOLDistrict 211
Property Description
Charming 2-story townhome awaits with its own private entrance. Bright and airy living room welcomes you with abundant natural light streaming in through large windows. The kitchen features sleek white cabinets, quartz counters, subway tile, and newer flooring. Step outside to your own secluded patio, fully fenced for privacy and perfect for relaxing on warm summer or crisp fall evenings. Upstairs, discover three spacious bedrooms and updated bathrooms, meticulously maintained and ready for quick occupancy. With a convenient one-car garage and proximity to shopping, transportation, and expressways, this home offers both comfort and convenience.
Property Features
Property Type: Residential - Townhouse
Basement: None
Cooling: Central Air
Garage: 1
Heating: Natural Gas, Forced Air
Lot Size: COMMON
Roof Type: Asphalt
Stories: 2.0
Taxes: $2,538
Year Built: 1990
Feature Descriptions
Additional rooms: No additional rooms
Appliances: Range, Dishwasher, Refrigerator, Washer, Dryer, Disposal
Association Includes: Water, Parking, Lawn Care, Scavenger, Snow Removal
Dining Room: L-shaped
Exterior: Vinyl Siding
HOA Fee: 230/ Monthly
Laundry: Main Level, In Unit
Lot Dimensions: COMMON
Other Equipment: Ceiling Fan(s)
Parcel#: 02011020531123
Parking: Asphalt, Garage Door Opener, Yes, Garage Owned, Attached, Garage
Pet Allowed: Cats OK, Dogs OK, Number Limit, Size Limit
Sewer: Public Sewer
Total Rooms: 6
Township: Palatine
Water: Public
Room Sizes
Bedroom 2: 12X10
Bedroom 3: 10X10
Dining Room: 9X9
Kitchen: 9X9
Living Room: 18X12
Primary Bedroom: 14X11
Local Schools
High School: Palatine High School
Elementary School: Lincoln Elementary School
School District: District 211
Listed By / Shown By
Listed By
Agency Name: Core Realty & Investments Inc.
Agency Phone: 224-235-4336
Shown By
Agency Title: Charles Rutenberg Realty
Agency Phone: 630-929-1100

Estimate Your Payment
Estimated Payment
$ 1,815.94 per month $1,516.94 Principal & Interest $211.50 Property Tax $87.50 Homeowner's Insurance
1184 E Candlenut Lane | MLS# 12699754
This townhouse located at 1184 E Candlenut Lane, Palatine, IL 60074 is currently listed for sale with an asking price of $299,995. This property was built in 1990 and has 3 bedrooms and 1 full and 1 partial baths with 1308 sq. ft. E Candlenut Lane is located in the Heritage Manor subdivision within the District 211 school district. Search Heritage Manor real estate on www.mycrr.com today.