
BEDS4
BATHS2 full 1 partial
SQUARE FEET2,548
MLS#12763237
STATUSContingent
PROPERTY TYPEResidential - Single Family
SUBDIVISIONNaper Commons
SCHOOLDistrict 200
Property Description
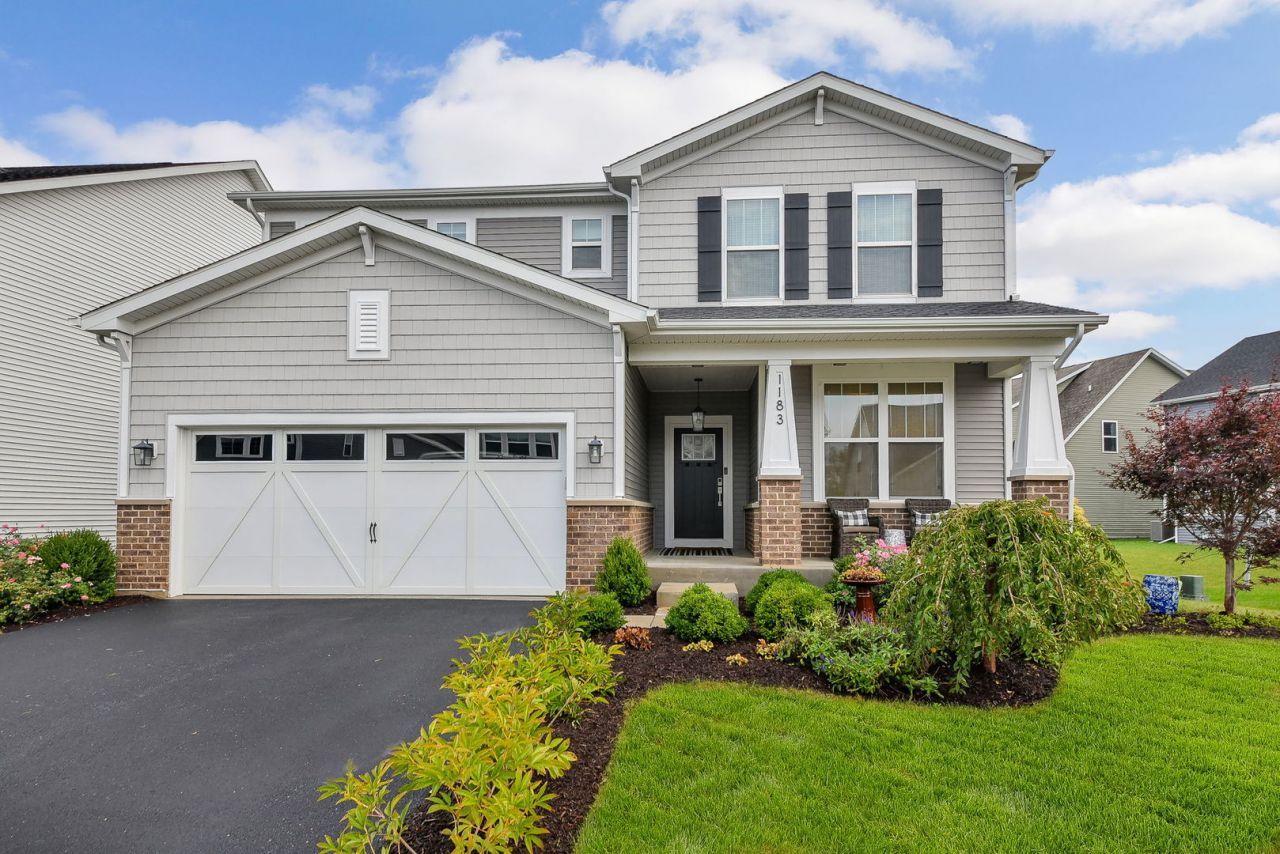
Stop the car! Did someone say 3 year old new construction for $750,000! Get your checklist out and start marking the boxes. From the moment you pull up to 1183 Hibbard Rd you will be in awe. Enjoy the sunshine and change of seasons on the amazing covered front porch. Once inside you will delighted on every turn. The formal living room just inside the front door - easily converted to office space, if you need a home office. The island kitchen breakfast family room space is open and on trend with loads of natural light and sun beaming through the windows. The White Island kitchen with fabulous lighting, pantry space and stainless appliances. A warm family room is the perfect place to share memories with friends and family. A wonderful mudroom and command center desk space is available as you enter from the garage. Upstairs you'll find three spacious bedrooms and a generous loft (easily converted to bedroom 4). Retreat to the primary suite with spa like bath and great closet space. Just when you thought you were done, you go to the basement to be drenched in color and fall in love with the finished basement! This space oozes fun and was just completed. Situated in a fantastic neighborhood with playground areas and convenient to shopping and freeway. Boasting stellar Wheaton schools you can not go wrong with this home!
Property Features
Property Type: Residential - Single Family
Basement: Yes
Basement: Finished, Full
Cooling: Central Air
Fireplaces: 1
Garage: 2
Heating: Natural Gas
Lot Size: 77 x 126 x 37 x 126
Roof Type: Asphalt
Taxes: $12,908
Year Built: 2024
Feature Descriptions
Additional rooms: Breakfast Room, Loft, Recreation Room, Mud Room, Other Room
Appliances: Range, Microwave, Dishwasher, Refrigerator, Disposal, Stainless Steel Appliance(s)
Association Includes: None
Bath Features: Separate Shower, Garden Tub
Exterior: Vinyl Siding
Fireplace: Electric
Laundry: Gas Dryer Hookup, Sink
Lot Dimensions: 77 x 126 x 37 x 126
Parcel#: 0532302010
Parking: Asphalt, Garage Door Opener, Yes, Garage Owned, Attached, Garage
Sewer: Public Sewer
Total Rooms: 10
Township: Milton
Water: Public
Room Sizes
Breakfast Room: 16X10
Loft: 16X12
Recreation Room: 26X21
Mud Room: 9X6
Other Room: 12X10
Bedroom 2: 14X11
Bedroom 3: 13X10
Bedroom 4: 16X11
Family Room: 16X16
Kitchen: 16X12
Laundry: 12X6
Living Room: 12X11
Primary Bedroom: 16X15
Local Schools
High School: Wheaton Warrenville South H S
Middle School: Edison Middle School
Elementary School: Whittier Elementary School
School District: District 200
Listed By / Shown By
Listed By
Agency Name: Compass
Agency Phone: 630-909-9551
Shown By
Agency Title: Charles Rutenberg Realty
Agency Phone: 630-929-1100

Estimate Your Payment
Estimated Payment
$ 5,086.82 per month $3,792.41 Principal & Interest $1,075.67 Property Tax $218.75 Homeowner's Insurance
1183 Hibbard Road | MLS# 12763237
This single family home located at 1183 Hibbard Road, Naperville, IL 60563 is currently listed for sale with an asking price of $750,000. This property was built in 2024 and has 4 bedrooms and 2 full and 1 partial baths with 2548 sq. ft. Hibbard Road is located in the Naper Commons subdivision within the District 200 school district. Search Naper Commons real estate on www.mycrr.com today.