
BEDS4
BATHS3 full 1 partial
SQUARE FEET2,545
MLS#12778346
STATUSPending
PROPERTY TYPEResidential - Single Family
SUBDIVISIONSunset Park
SCHOOLDistrict 113
Property Description
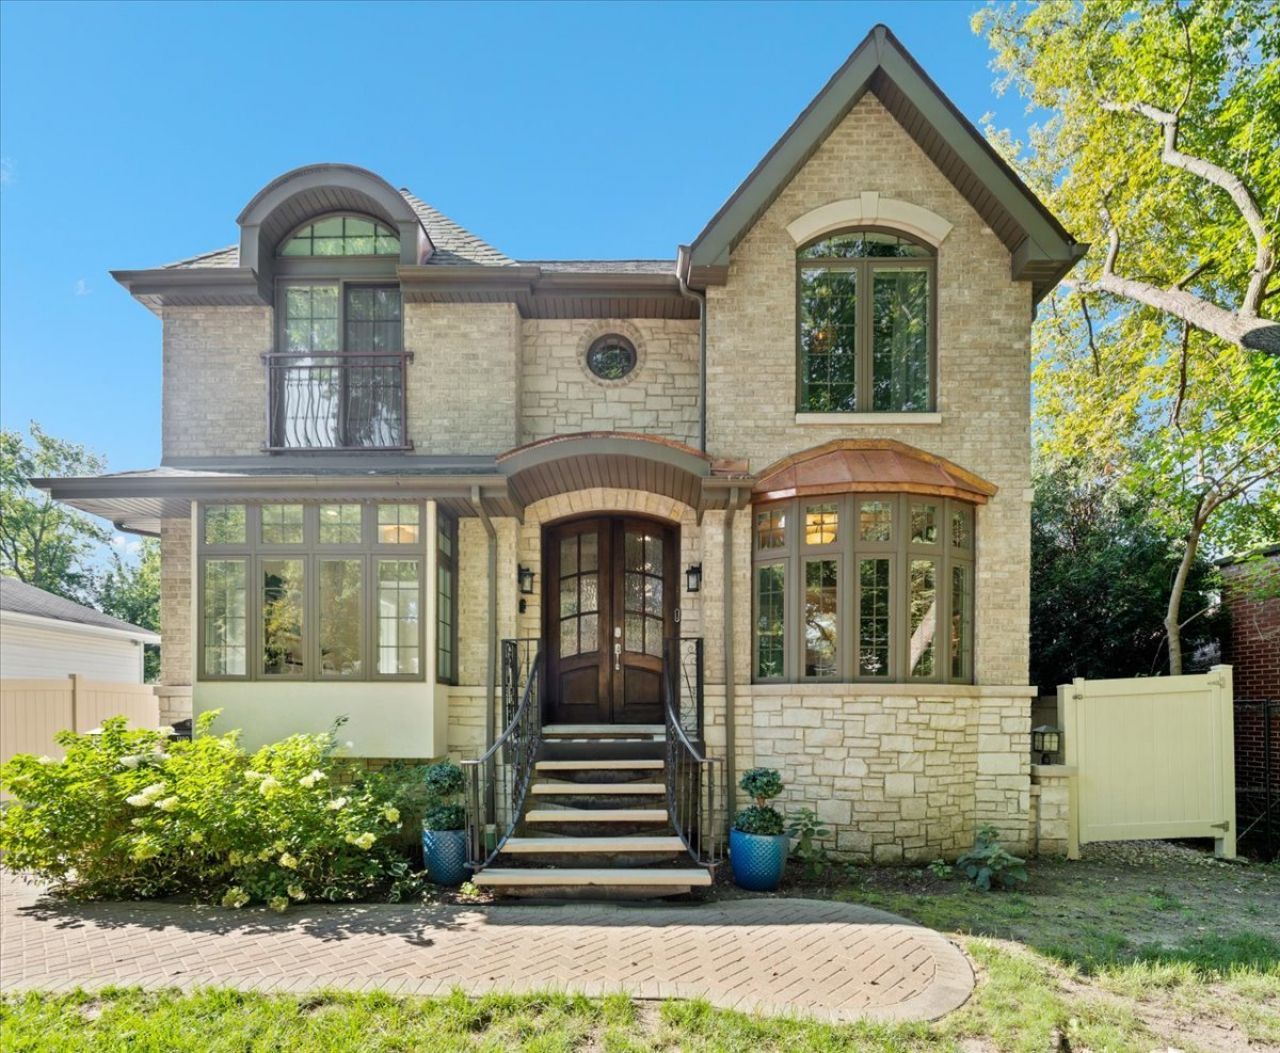
Bright, spacious and thoughtfully designed, this 4-bedroom, 3-bath home could be yours! It offers an incredibly functional layout in a convenient location with easy highway access for commuting. Built in 2013 with a classic brick and stone exterior, the home features hardwood floors, high ceilings, crown molding and quality finishes throughout. The main level offers generous living and dining spaces, a dedicated home office, a family room with a fireplace, and an eat-in chef's kitchen with a large island and plenty of room for everyday dining and entertaining. Off the kitchen, exterior sliding doors lead to the deck and fully fenced backyard. Upstairs, all four bedrooms are conveniently located alongside the laundry room, including a spacious primary suite with its own fireplace and private balcony. A detached two-car garage with an EV charging outlet completes the home. All of this is in an exceptional location, just moments from the neighborhood park, with quick highway access for an easy commute and the added benefit of a highly regarded school district.
Property Features
Property Type: Residential - Single Family
Basement: Crawl Space
Cooling: Central Air
Fireplaces: 2
Garage: 2
Heating: Gas, Forced Air
Home Style: English
Lot Size: 0.16 Acres
Roof Type: Asphalt
Taxes: $18,770
Year Built: 2013
Amenities
Cathedral Ceiling(s)
Walk-In Closet(s)
Feature Descriptions
Additional rooms: Office
Appliances: Range, Microwave, Dishwasher, Refrigerator, Washer, Dryer, Disposal, Stainless Steel Appliance(s), Range Hood
Association Includes: None
Bath Features: Whirlpool, Separate Shower, Double Sink
Dining Room: Separate
Exterior: Brick, Stone
Fireplace: Wood Burning, Ventless
Fireplace Location(s): Family Room, Master Bedroom
Laundry: Upper Level, In Unit
Lot Dimensions: 51X140
Parcel#: 16224140070000
Parking: Brick Driveway, Side Driveway, Garage Door Opener, Yes, Garage Owned, Detached, Driveway, Owned, Garage
Sewer: Public Sewer
Total Rooms: 9
Township: Moraine
Water: Public
Room Sizes
Office: 10X10
Bedroom 2: 10X10
Bedroom 3: 10X10
Bedroom 4: 11X10
Dining Room: 12X11
Family Room: 16X16
Kitchen: 20X11
Laundry: 6X3
Living Room: 12X11
Primary Bedroom: 14X13
Local Schools
High School: Highland Park High School
Middle School: Edgewood Middle School
Elementary School: Indian Trail Elementary School
School District: District 113
Listed By / Shown By
Listed By
Agency Name: Compass
Agency Phone: 312-319-1168
Shown By
Agency Title: Charles Rutenberg Realty
Agency Phone: 630-929-1100

Estimate Your Payment
Estimated Payment
$ 6,698.45 per month $4,854.28 Principal & Interest $1,564.17 Property Tax $280.00 Homeowner's Insurance
1180 Taylor Avenue | MLS# 12778346
This single family home located at 1180 Taylor Avenue, Highland Park, IL 60035 is currently listed for sale with an asking price of $960,000. This property was built in 2013 and has 4 bedrooms and 3 full and 1 partial baths with 2545 sq. ft. Taylor Avenue is located in the Sunset Park subdivision within the District 113 school district. Search Sunset Park real estate on www.mycrr.com today.