
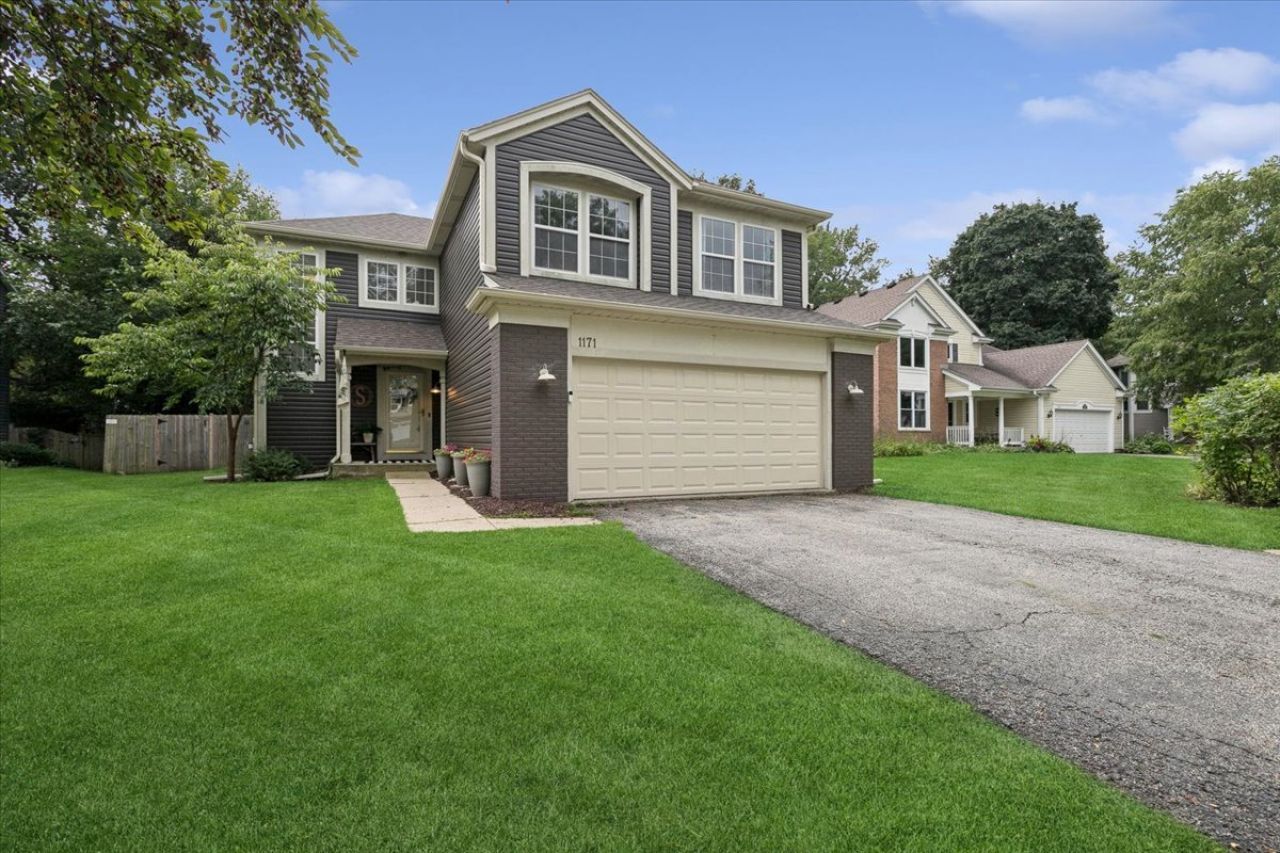
BEDS4
BATHS2 full 1 partial
SQUARE FEET1,918
MLS#12734088
STATUSActive
PROPERTY TYPEResidential - Single Family
SUBDIVISIONEnglish Meadows
SCHOOLDistrict 127
Property Description
Welcome home to this sun-filled beauty where soaring ceilings and skylights flood the living room with natural light. The dining room features custom cabinetry, and the updated kitchen shines with stainless steel appliances, newer finishes, and a stylish combination of butcher block and granite countertops. The family room is the heart of the home, anchored by a cozy fireplace and a slider that opens to an incredible backyard - a true entertainer's paradise with a pool, multi-level deck spaces, and a private view of mature trees and woods. Quietly tucked within the subdivision, it's your own secluded retreat. Upstairs, the spacious primary bedroom offers a large walk-in closet, and the additional bedrooms are generously sized. A remodeled half bath adds convenience, while the finished basement provides a rec area with custom cabinetry - perfect for game nights or a home theater. Hardwood flooring flows through the first floor, and updated lighting throughout adds a fresh, modern touch. This home is move-in ready and waiting for you!
Property Features
Property Type: Residential - Single Family
Basement: Yes
Basement: Partially Finished, Full
Cooling: Central Air
Fireplaces: 2
Garage: 2
Heating: Natural Gas, Forced Air
Lot Size: 72 x 139 x 76 x 157 x 14
Roof Type: Asphalt
Taxes: $13,275
Year Built: 1998
Amenities
Cathedral Ceiling(s)
Walk-In Closet(s)
Feature Descriptions
Additional rooms: Foyer, Walk In Closet, Recreation Room, Storage
Appliances: Range, Microwave, Dishwasher, Refrigerator, Disposal
Association Includes: None
Dining Room: Combined w/ LivRm
Exterior: Vinyl Siding, Brick
Fireplace: Electric, Gas Log, Gas Starter
Fireplace Location(s): Family Room, Basement
Laundry: Main Level
Lot: Landscaped, Wooded
Lot Dimensions: 72 x 139 x 76 x 157 x 14
Other Equipment: CO Detectors, Sump Pump
Parcel#: 06223030240000
Parking: Asphalt, Garage Door Opener, Yes, Garage Owned, Attached, Garage
Sewer: Public Sewer
Total Rooms: 9
Township: Avon
Water: Lake Michigan
Room Sizes
Foyer: 8X7
Walk In Closet: 8X7
Recreation Room: 35X15
Storage: 21X12
Bedroom 2: 12X11
Bedroom 3: 11X11
Bedroom 4: 10X10
Dining Room: 10X10
Family Room: 15X12
Kitchen: 13X11
Laundry: 8X8
Living Room: 17X13
Primary Bedroom: 17X11
Local Schools
High School: Grayslake North High School
Middle School: Grayslake Middle School
Elementary School: Meadowview School
School District: District 127
Listed By / Shown By
Listed By
Agency Name: Baird & Warner
Agency Phone: 847-367-1855
Shown By
Agency Title: Charles Rutenberg Realty
Agency Phone: 630-929-1100

Estimate Your Payment
Estimated Payment
$ 3,325.76 per month $2,098.47 Principal & Interest $1,106.25 Property Tax $121.04 Homeowner's Insurance
1171 Chesterfield Lane | MLS# 12734088
This single family home located at 1171 Chesterfield Lane, Grayslake, IL 60030 is currently listed for sale with an asking price of $415,000. This property was built in 1998 and has 4 bedrooms and 2 full and 1 partial baths with 1918 sq. ft. Chesterfield Lane is located in the English Meadows subdivision within the District 127 school district. Search English Meadows real estate on www.mycrr.com today.