
BEDS3
BATHS2 full 1 partial
SQUARE FEET1,892
MLS#12744343
STATUSNew
PROPERTY TYPERental - Single Family
SUBDIVISIONWill-O-Way
SCHOOLDistrict 203
Property Description
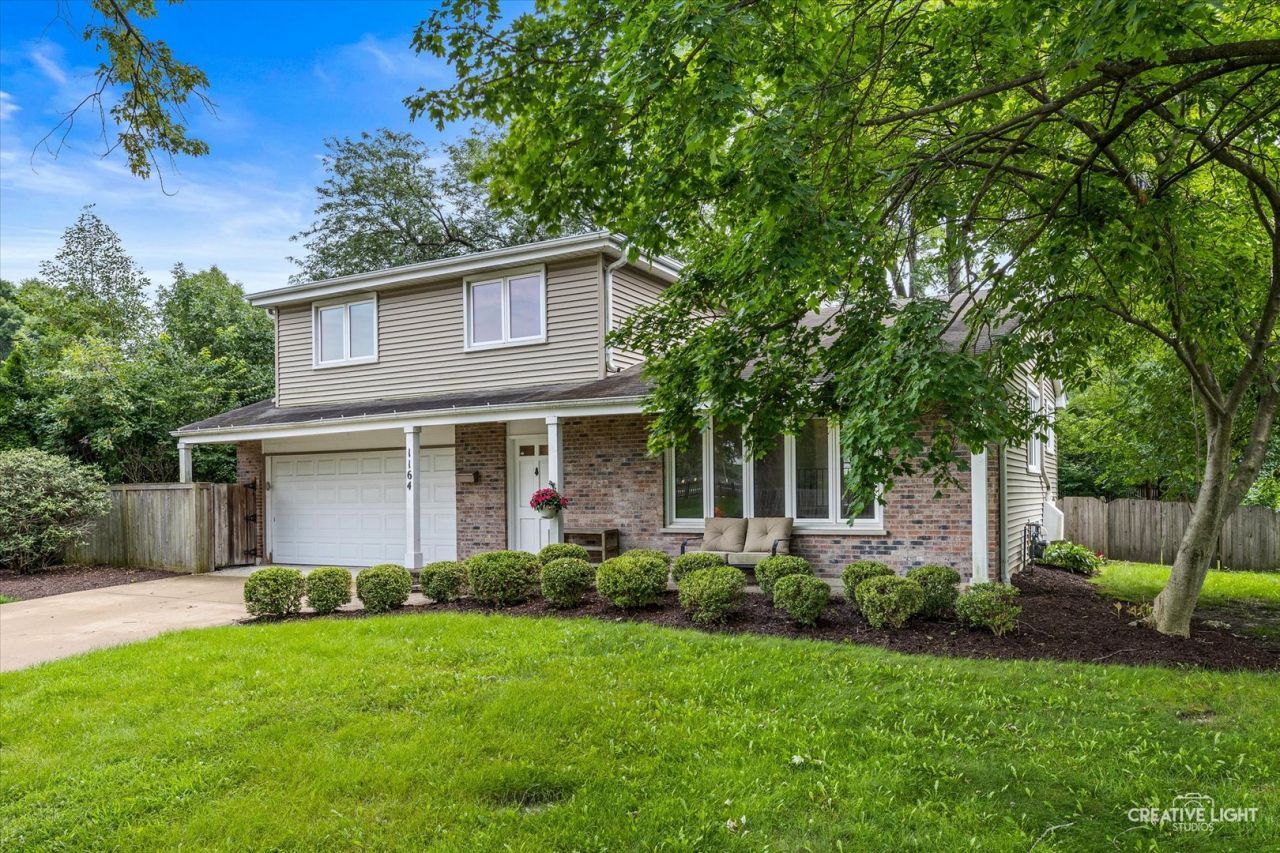
Welcome home to this well-maintained 3 bedroom, 2-1/2 bath split-level home in Naperville's desirable Will-O-Way boasts rich cherry cabinets, granite countertops, and stainless steel appliances. Primary suite includes a spacious bath with double vanity and granite tile. Step outside to a large, fully fenced backyard featuring a spacious 21'x23' concrete patio-perfect for entertaining. Prime location just 0.5 miles from the famous Naperville Riverwalk, adjacent to All Saints Academy, and minutes to downtown Naperville. All this plus District 203 schools. Non-smoking home! Call to schedule your tour today! Owner is an IL licensed real estate agent.
Property Features
Property Type: Rental - Single Family
Basement: Unfinished, Sub-Basement, Full
Basement: Yes
Cooling: Central Air
Fireplaces: 1
Garage: 2
Heating: Natural Gas, Forced Air
Lot Size: 0.23 Acres
Roof Type: Asphalt
Year Built: 1970
Feature Descriptions
Additional rooms: No additional rooms
Appliances: Range, Microwave, Dishwasher, Refrigerator, Washer, Dryer, Disposal, Stainless Steel Appliance(s)
Dining Room: Separate
Exterior: Vinyl Siding, Brick
Fireplace Location(s): Family Room
Lot Dimensions: 68X145
Parking: Concrete, Garage Door Opener, Yes, Garage Owned, Attached, Garage
Pet Allowed: Deposit Required
Rent Includes: None
Sewer: Public Sewer
Total Rooms: 7
Township: Naperville
Water: Public
Room Sizes
Bedroom 2: 11X12
Bedroom 3: 11X12
Dining Room: 10X15
Family Room: 12X18
Kitchen: 14X10
Living Room: 12X15
Primary Bedroom: 13X15
Local Schools
High School: Naperville Central High School
Middle School: Lincoln Junior High School
Elementary School: Elmwood Elementary School
School District: District 203
Listed By / Shown By
Listed By
Agency Name: Keller Williams Infinity
Agency Phone: 630-778-5800
Shown By
Agency Title: Charles Rutenberg Realty
Agency Phone: 630-929-1100

1164 Evergreen Avenue | MLS# 12744343
This property located at 1164 Evergreen Avenue , Naperville, IL 60540 is currently listed for rent with an asking price of $3,500 / Monthly. Evergreen Avenue is located within the District 203 school district. Search Naperville real estate on www.mycrr.com today.