
BEDS5
BATHS2 full
MLS#12747230
STATUSNew
PROPERTY TYPEResidential - Single Family
SCHOOLDistrict 299
Property Description
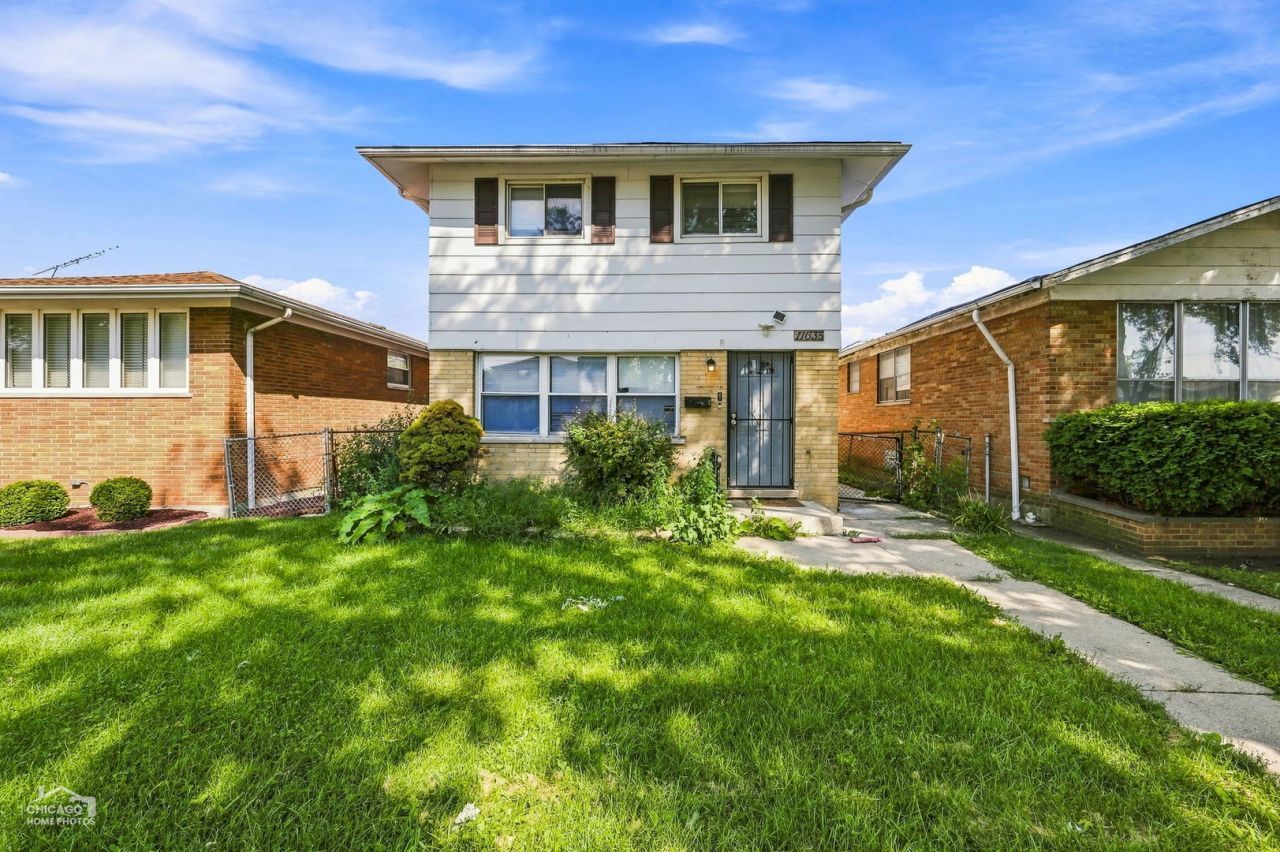
This property presents a fantastic opportunity for buyers eager to build equity and personalize their living space. With five spacious bedrooms and two bathrooms, along with a formal living and dining room, the home offers a flexible layout with ample room for growth. The solid structure, with all major mechanicals in good working order, provides a strong foundation for your improvements. Outside, you'll find a fenced yard, a two-car garage. Situated on a quiet block with easy access to major expressways, this home combines peaceful living with convenient commuting options. While it requires a full cosmetic refresh, it offers an incredible chance for investors or owner-occupants to create a beautiful, tailored space with some sweat equity. Don't miss this opportunity to unlock the potential of this well-located, generously sized home!
Property Features
Property Type: Residential - Single Family
Basement: None
Cooling: None
Garage: 2
Heating: Natural Gas
Lot Size: 3,750
Taxes: $3,123
Year Built: 1962
Feature Descriptions
Additional rooms: Bedroom 5,Sitting Room
Association Includes: None
Exterior: Brick
Lot Dimensions: 3750
Parcel#: 25203090120000
Parking: Yes, Garage Owned, Detached, Garage
Sewer: Public Sewer
Total Rooms: 10
Township: South Chicago
Water: Lake Michigan, Public
Room Sizes
Bedroom 5: 10X10
Sitting Room: 11X11
Bedroom 2: 11X12
Bedroom 3: 10X12
Bedroom 4: 11X10
Dining Room: 10X11
Family Room: 22X21
Kitchen: 11X10
Living Room: 19X18
Primary Bedroom: 10X20
Local Schools
High School: Fenger Academy High School
Elementary School: Whistler Elementary School
School District: District 299
Listed By / Shown By
Listed By
Agency Name: North Clybourn Group, Inc.
Agency Phone: 773-252-0600
Shown By
Agency Title: Charles Rutenberg Realty
Agency Phone: 630-929-1100

Estimate Your Payment
Estimated Payment
$ 1,276.41 per month $960.74 Principal & Interest $260.25 Property Tax $55.42 Homeowner's Insurance
11635 S Laflin Street | MLS# 12747230
This single family home located at 11635 S Laflin Street, Chicago, IL 60643 is currently listed for sale with an asking price of $190,000. This property was built in 1962 and has 5 bedrooms and 2 full baths. S Laflin Street is located within the District 299 school district. Search Chicago real estate on www.mycrr.com today.