
BEDS3
BATHS2 full 1 partial
SQUARE FEET2,540
MLS#12728438
STATUSActive
PROPERTY TYPEResidential - Single Family
SUBDIVISIONPembroke Greens
SCHOOLDistrict 203
Property Description
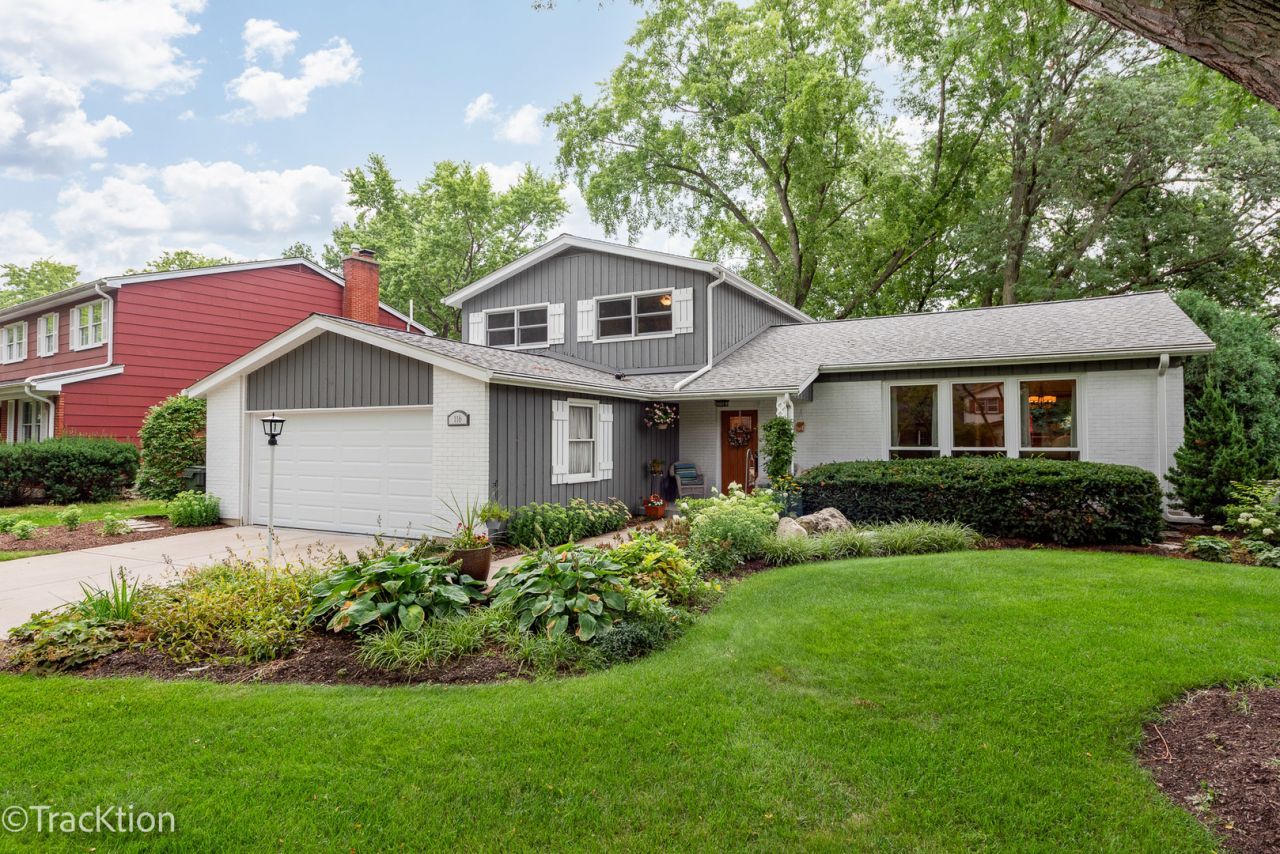
Gorgeous, sunny and updated home in rarely available Pembroke Greens! The elegant, flowing, open floor plan boasts freshly painted living and dining rooms with vaulted ceilings, hardwood floors and abundant natural light. The newly remodeled kitchen sparkles with all stainless appliances, recessed lighting, granite counters and a separate table area. The sizable and inviting family room is perfect for hosting large gatherings. And speaking of gatherings, the huge adjoining recreation room doubles the fun. Here you'll find a woodburning fireplace, storage galore for all your toys and games, and plenty of room for additional seating, plus sliding glass doors leading to a manicured, parklike back yard with an elegant paver patio. The upstairs level has three generously sized bedrooms and lovely updated bathrooms, including the primary bedroom with its private bath and excellent closet space. The laundry room and extra half bath on the main level add to the ease of living in this wonderful home. The owners have made major improvements over the years, including a new roof ('25), remodeled kitchen ('23), new water heater ('23) and furnace ('22), new patio doors ('20), new driveway ('18) and remodeled baths ('15). The ideal location is walking distance to parks, the grade school and the new grocery store up the street and is just a few minutes' drive to downtown, Metra and expressways. Your next chapter starts here!
Property Features
Property Type: Residential - Single Family
Basement: Crawl Space
Cooling: Central Air
Fireplaces: 1
Garage: 2
Heating: Natural Gas, Forced Air
Lot Size: 80 x 152 x 58 x 150
Roof Type: Asphalt
Taxes: $10,606
Year Built: 1967
Amenities
Vaulted Ceiling(s)
Granite Counters
Separate Dining Room
Feature Descriptions
Additional rooms: Recreation Room, Foyer
Appliances: Range, Microwave, Dishwasher, High End Refrigerator, Washer, Dryer, Disposal, Stainless Steel Appliance(s), Humidifier
Association Includes: None
Bath Features: Double Sink
Dining Room: Separate
Exterior: Brick, Cedar
Fireplace: Wood Burning
Laundry: Main Level, Gas Dryer Hookup, Sink
Lot Dimensions: 80 x 152 x 58 x 150
Other Equipment: CO Detectors, Ceiling Fan(s), Fan-Attic Exhaust, Sump Pump, Radon Mitigation System
Parcel#: 0817303009
Parking: Concrete, Garage Door Opener, Yes, Garage Owned, Attached, Garage
Sewer: Public Sewer
Total Rooms: 8
Township: Lisle
Water: Lake Michigan
Room Sizes
Recreation Room: 22X18
Foyer: 10X04
Bedroom 2: 11X11
Bedroom 3: 11X10
Dining Room: 11X10
Family Room: 23X14
Kitchen: 16X11
Laundry: 11X11
Living Room: 20X14
Primary Bedroom: 16X11
Local Schools
High School: Naperville North High School
Middle School: Washington Junior High School
Elementary School: Prairie Elementary School
School District: District 203
Listed By / Shown By
Listed By
Agency Name: Platinum Partners Realtors
Agency Phone: 630-435-3500
Shown By
Agency Title: Charles Rutenberg Realty
Agency Phone: 630-929-1100

Estimate Your Payment
Estimated Payment
$ 4,360.17 per month $3,286.75 Principal & Interest $883.83 Property Tax $189.58 Homeowner's Insurance
116 Pembroke Road | MLS# 12728438
This single family home located at 116 Pembroke Road, Naperville, IL 60540 is currently listed for sale with an asking price of $650,000. This property was built in 1967 and has 3 bedrooms and 2 full and 1 partial baths with 2540 sq. ft. Pembroke Road is located in the Pembroke Greens subdivision within the District 203 school district. Search Pembroke Greens real estate on www.mycrr.com today.