
BEDS5
BATHS4 full 1 partial
SQUARE FEET3,211
MLS#12689190
STATUSContingent
PROPERTY TYPEResidential - Single Family
SUBDIVISIONHeartland
SCHOOLDistrict 115
Property Description
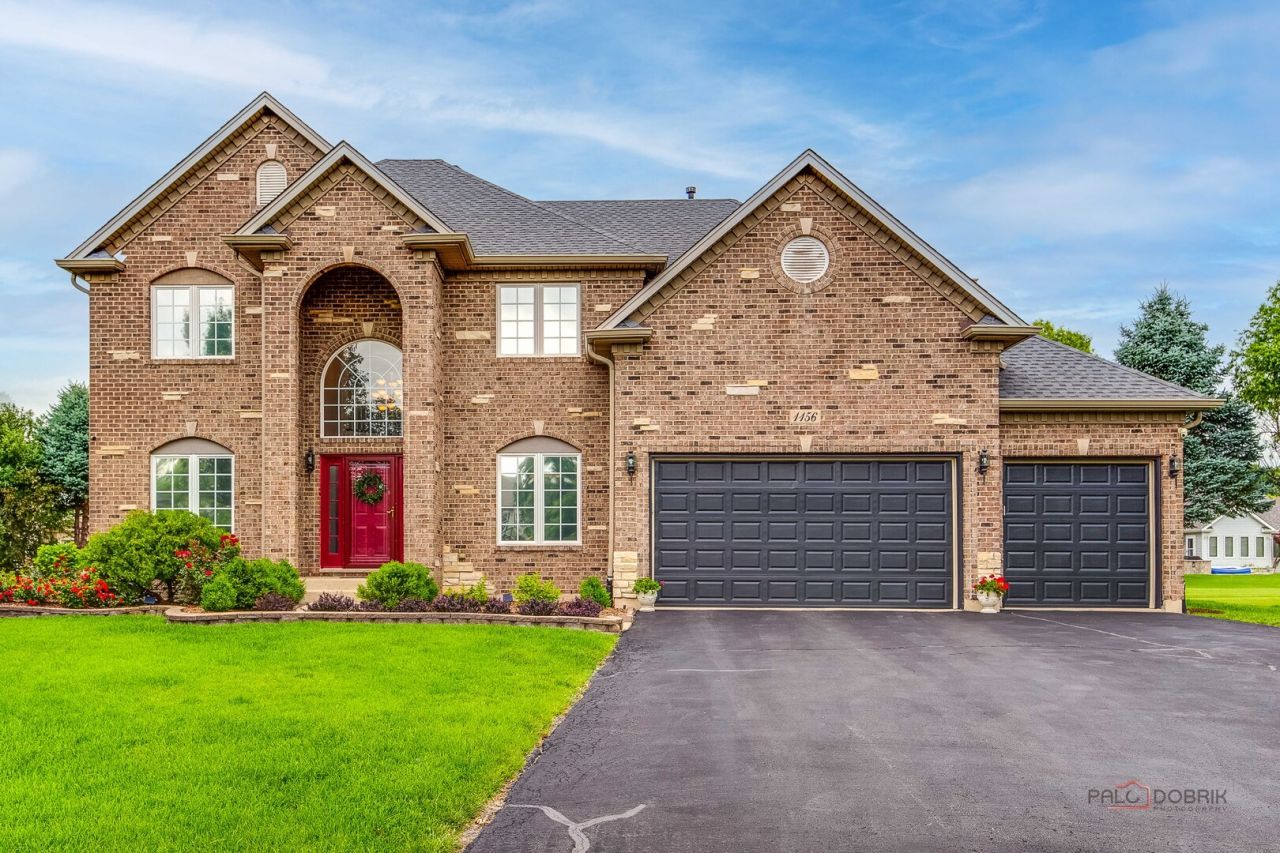
Welcome to this stunning brick custom home on a quiet cul-de-sac with 4,800 Sq Ft of living space! As soon as you enter this home prepare to be impressed with the 2 story foyer. The beautiful dining room and living room features a beautiful tray ceiling with crown molding. The large kitchen features gorgeous cabinetry, granite counters, SS appliances ,island ,double oven ,coffee nook and so much more. It is open to the vaulted sun room/eating area that leads out to the deck. The family room features a 2 story with fireplace and crown moldings. A great floor plan for entertaining! First floor also features a huge laundry room that leads to a charming patio and 3 car garage and a den /bedroom that overlooks the backyard. The Split Stairway is as convenient as it is stunning. You can head upstairs from either the foyer or the family room. The cat walk up here overlooks the 2 story family room w/ fire place. A very spacious main bedroom features tray ceiling & newly installed recessed lights, luxurious bathroom with whirlpool tub, separate shower and a huge walk in closet. The second bedroom has a full private bathroom. Bedrooms 3 and 4 have a Jack and Jill bath between them. The finished full basement features 5th bedroom with full bath, large rec/ game room & exercise room. This home have custom woodwork and other touches and so much more. Newly updates includes new roof(2022), refinished hardwood floors(2024), 2nd floor hallway hardwood floor((2024)New paint (2024),New carpet bedrooms 2ndfloor(2025), Recessed lights (2024),new toilets for all bathroom (2024)storm doors(2024) new laminate floor laundry room etc. This is a WOW house, perfectly located adjacent to the jogging/bike path, near shopping, dining and downtown.
Property Features
Property Type: Residential - Single Family
Basement: Yes
Basement: Finished, Full
Cooling: Central Air
Fireplaces: 1
Garage: 3
Heating: Natural Gas, Forced Air
Lot Size: 0.13 Acres
Roof Type: Asphalt
Year Built: 2003
Amenities
Cathedral Ceiling(s)
1st Floor Bedroom
Walk-In Closet(s)
Feature Descriptions
Additional rooms: Bedroom 5,Breakfast Room, Sitting Room, Recreation Room, Exercise Room, Game Room, Den, Foyer
Appliances: Range, Microwave, Dishwasher, High End Refrigerator, Washer, Dryer, Stainless Steel Appliance(s), Range Hood
Association Includes: Other
Bath Features: Whirlpool, Separate Shower, Double Sink
Dining Room: Separate
Exterior: Vinyl Siding, Brick
Fireplace: Gas Log, Gas Starter
Fireplace Location(s): Family Room
HOA Fee: 500/ Annually
Laundry: Main Level, Laundry Closet, Sink
Lot: Cul-De-Sac, Landscaped
Lot Dimensions: 45X127X82X53X125
Other Equipment: Water-Softener Owned, Security System, CO Detectors, Ceiling Fan(s), Sump Pump, Water Heater-Gas
Parcel#: 0227308006
Parking: Asphalt, Garage Door Opener, Yes, Garage Owned, Attached, Garage
Security: yes
Sewer: Public Sewer
Total Rooms: 15
Township: Bristol
Water: Public
Room Sizes
Bedroom 5: 10X14
Breakfast Room: 10X11
Sitting Room: 15X13
Recreation Room: 20X30
Exercise Room: 10X11
Game Room: 12X18
Den: 11X12
Foyer: 9X14
Bedroom 2: 14X12
Bedroom 3: 13X11
Bedroom 4: 13X11
Dining Room: 15X11
Family Room: 19X15
Kitchen: 20X14
Laundry: 6X12
Living Room: 15X11
Primary Bedroom: 19X15
Local Schools
School District: District 115
Listed By / Shown By
Listed By
Agency Name: HomeSmart Connect LLC
Agency Phone: 847-495-5000
Shown By
Agency Title: Charles Rutenberg Realty
Agency Phone: 630-929-1100

Estimate Your Payment
Estimated Payment
$ 3,208.93 per month $3,033.93 Principal & Interest $0.00 Property Tax (data not provided by mls) $175.00 Homeowner's Insurance
1156 Wheatland Court | MLS# 12689190
This single family home located at 1156 Wheatland Court, Yorkville, IL 60560 is currently listed for sale with an asking price of $600,000. This property was built in 2003 and has 5 bedrooms and 4 full and 1 partial baths with 3211 sq. ft. Wheatland Court is located in the Heartland subdivision within the District 115 school district. Search Heartland real estate on www.mycrr.com today.