
BEDS4
BATHS3 full
SQUARE FEET2,400
MLS#12766643
STATUSActive
PROPERTY TYPEResidential - Single Family
SCHOOLDistrict 299
Property Description
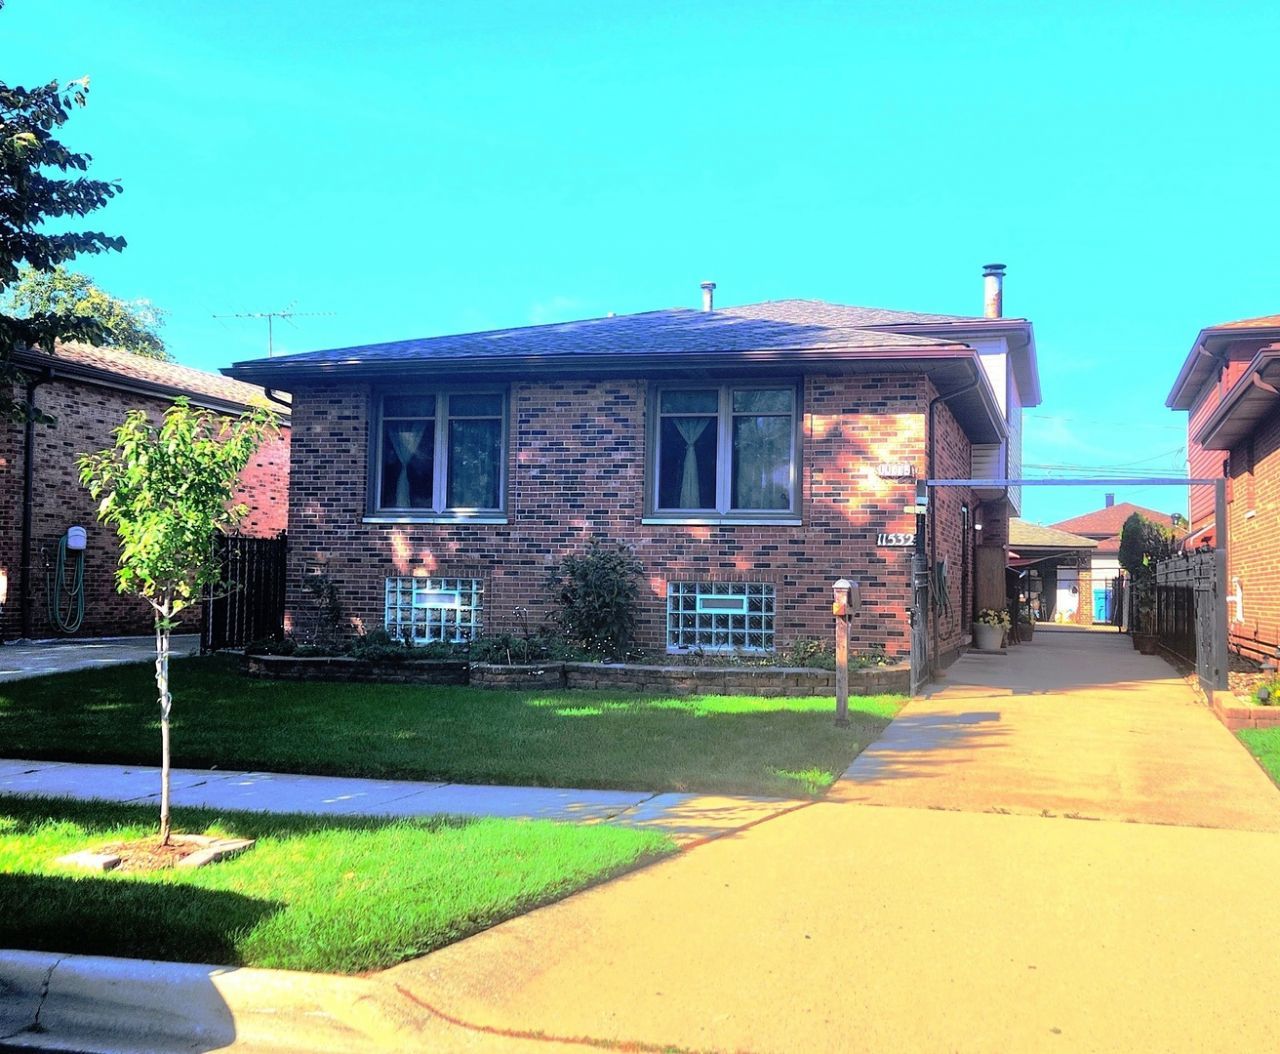
Splendid Quad Level custom built Home! You'll love more space from the open kitchen to dining area fallow by a liberally size living room. 4 bedrooms 3 baths, master bedroom with own private bath, modern main bath with sky lite. Hardwood and laminate floors. Spacious family room with natural fire place, central heating & air condition, plus a full semi finish basement. Enjoy out doors extra space for hobbies by a rear cemented patio with an over size gazebo & garage. Plus a convenient side drive too! Make an executive Decision to See Today!!
Property Features
Property Type: Residential - Single Family
Basement: Yes
Basement: Partially Finished, Full
Cooling: Central Air
Fireplaces: 1
Garage: 3
Heating: Natural Gas, Forced Air
Lot Size: 0.11 Acres
Roof Type: Asphalt
Taxes: $3,715
Year Built: 1987
Amenities
1st Floor Bedroom
1st Floor Full Bath
Dining Combo
Feature Descriptions
Additional rooms: No additional rooms
Additional Structures: Gazebo, Garage(s)
Appliances: Range, Dishwasher, Refrigerator, Washer, Dryer
Association Includes: None
Bath Features: Soaking Tub
Dining Room: Kitchen/Dining Combo
Exterior: Brick
Fireplace: Wood Burning
Fireplace Location(s): Family Room
Lot Dimensions: 40x125
Other Equipment: Ceiling Fan(s), Sump Pump, Security Cameras, Water Heater-Gas
Parcel#: 26201090360000
Parking: Concrete, Side Driveway, Yes, Garage Owned, Attached, Garage
Sewer: Public Sewer
Total Rooms: 8
Township: Hyde Park
Water: Lake Michigan, Public
Room Sizes
Bedroom 2: 15X12
Bedroom 3: 13X12
Bedroom 4: 17X12
Dining Room: 13X10
Family Room: 26X23
Kitchen: 13X12
Living Room: 14X13
Primary Bedroom: 17X13
Local Schools
School District: District 299
Listed By / Shown By
Listed By
Agency Name: Central Realty-Kralj & Sanchez
Agency Phone: 773-721-9898
Shown By
Agency Title: Charles Rutenberg Realty
Agency Phone: 630-929-1100

Estimate Your Payment
Estimated Payment
$ 2,603.97 per month $2,169.26 Principal & Interest $309.58 Property Tax $125.13 Homeowner's Insurance
11532 S Avenue G | MLS# 12766643
This single family home located at 11532 S Avenue G, Chicago, IL 60617 is currently listed for sale with an asking price of $429,000. This property was built in 1987 and has 4 bedrooms and 3 full baths with 2400 sq. ft. S Avenue G is located within the District 299 school district. Search Chicago real estate on www.mycrr.com today.