
BEDS5
BATHS4 full
SQUARE FEET2,956
MLS#12723826
STATUSNew
PROPERTY TYPEResidential - Single Family
SUBDIVISIONRolling Oaks
SCHOOLDistrict 118
Property Description
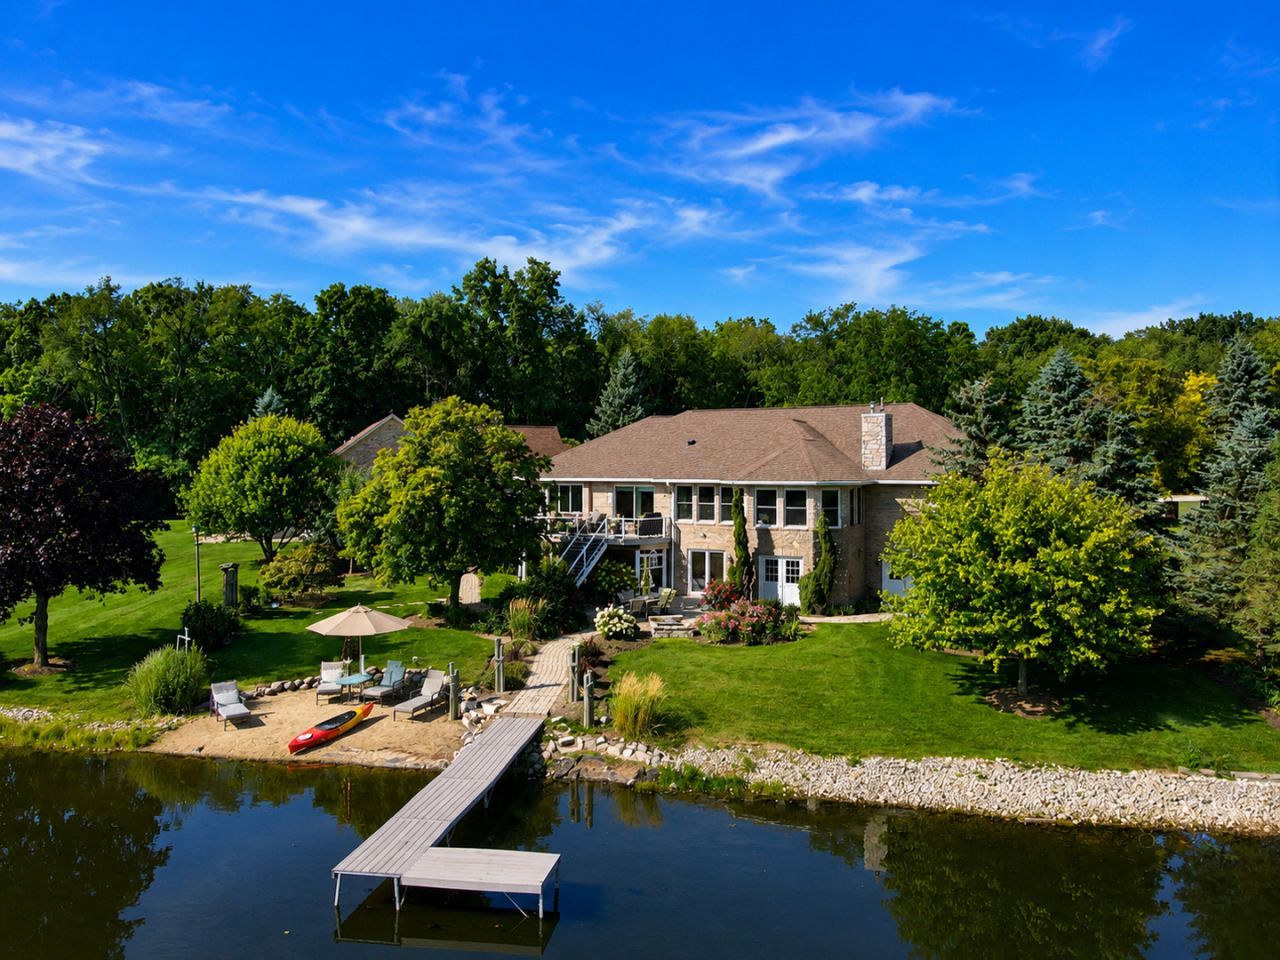
Some homes captivate from the moment you arrive; others leave an impression that endures long after you've left. This extraordinary waterfront estate accomplishes both. Perfectly positioned on a private hillside cul-de-sac, this sprawling all-brick and stone ranch commands one of the most breathtaking aerial water views imaginable. Set on an exceptional 150 feet of private shoreline, the property is one of only 18 exclusive residences surrounding a pristine private lake, where crystal clear waters, sandy beaches, and a composite pier create an unparalleled resort inspired lifestyle. An expansive driveway welcomes guests to the oversized three-car garage before arriving at a charming front porch that sets the tone for the home's warm sophistication. Inside, a spectacular vaulted foyer immediately frames panoramic lake views, creating an unforgettable first impression. Adjacent to the foyer, the elegant vaulted dining room offers picturesque views of the manicured front grounds while providing the perfect setting for intimate dinners or grand scale entertaining. Just beyond is an extraordinary vaulted eat-in kitchen beautifully appointed with 36 inch hickory cabinetry, granite countertops, stainless steel appliances, double oven, a reverse osmosis system, an oversized preparation island, and a breakfast bar overlooking the dining nook. Surrounded by panoramic lake views on three sides, the breakfast area seamlessly transitions to a spacious composite deck and an exceptional three season room. Designed to embrace its remarkable surroundings, the three season room offers uninterrupted views of the lake, beach, and patio, creating the perfect retreat for every season. Flowing effortlessly from the kitchen, the dramatic vaulted family room showcases custom built-ins, a stunning brick fireplace, and walls of windows that place the tranquil waterfront scenery at center stage. A private bedroom wing, thoughtfully separated by its own entrance, offers ADA compliant hallway and doorway widths, three generously sized bedrooms, and two full bathrooms. Two of the bedrooms enjoy spectacular water views and are connected by a well designed Jack-and-Jill bath featuring a virtually zero-threshold shower and separate dual vanity area. The third bedroom is conveniently located adjacent to an additional full hall bathroom. Occupying its own private wing, the luxurious primary suite is a peaceful sanctuary overlooking the lake. Sliding glass doors open onto a private composite deck with elevated views of the patio and shoreline, while the suite is complemented by an expansive walk-in closet and a spa-inspired bath featuring an oversized whirlpool tub, steam shower, dual vanities, and a private water closet. The main level is further enhanced by Brazilian teak flooring throughout, a private executive office, and a well appointed laundry room complete with a dedicated dog wash station. The finished walkout lower level evokes the warmth and character of an upscal
Property Features
Property Type: Residential - Single Family
Basement: Yes
Basement: Finished, Exterior Entry, Egress Window,9 ft + pour, Rec/Family Area, Sleeping Area, Storage Space, Daylight, Full, Walk-Out Access
Cooling: Central Air
Fireplaces: 2
Garage: 3
Heating: Natural Gas, Forced Air
Home Style: Ranch
Lot Size: 0.77 Acres
Roof Type: Asphalt
Taxes: $14,884
Year Built: 2000
Amenities
Vaulted Ceiling(s)
Sauna
Wet Bar
1st Floor Bedroom
In-Law Floorplan
1st Floor Full Bath
Built-in Features
Walk-In Closet(s)
Bookcases
Open Floorplan
Granite Counters
Separate Dining Room
Feature Descriptions
Additional rooms: Bedroom 5,Breakfast Room, Office, Recreation Room, Media Room, Foyer, Storage, Walk In Closet, Sun Room
Additional Structures: Workshop, Shed(s), Boat Dock
Appliances: Double Oven, Range, Microwave, Dishwasher, Refrigerator, Bar Fridge, Washer, Dryer, Disposal, Stainless Steel Appliance(s), Wine Refrigerator, Cooktop, Oven, Range Hood, Water Softener Owned, Gas Cooktop, Humidifier
Association Includes: None
Bath Features: Whirlpool, Separate Shower, Steam Shower, Double Sink
Dining Room: Separate
Exterior: Brick, Stone
Fireplace: Attached Fireplace Doors/Screen, Gas Log, Gas Starter, More than one
Fireplace Location(s): Family Room, Basement
Laundry: Main Level
Lot: Cul-De-Sac, Landscaped, Water Rights
Lot Dimensions: 80x172x149x31x84x149
Other Equipment: Water-Softener Owned, Central Vacuum, CO Detectors, Ceiling Fan(s), Fan-Whole House, Sump Pump, Generator
Parcel#: 1517476029
Parking: Asphalt, Garage Door Opener, Heated Garage, Yes, Garage Owned, Attached, Garage
Sauna: Yes
Sewer: Public Sewer
Total Rooms: 12
Township: Nunda
Water: Well
Room Sizes
Bedroom 5: 18X16
Breakfast Room: 12X11
Office: 15X8
Recreation Room: 20X12
Media Room: 20X20
Foyer: 15X5
Storage: 28X24
Walk In Closet: 11X7
Sun Room: 15X12
Bar/Entertainment: 13X8
Bedroom 2: 15X13
Bedroom 3: 16X12
Bedroom 4: 16X12
Dining Room: 15X12
Family Room: 21X18
Kitchen: 13X13
Laundry: 13X6
Primary Bedroom: 17X15
Local Schools
High School: Wauconda Community High School
Middle School: Matthews Middle School
Elementary School: Cotton Creek School
School District: District 118
Listed By / Shown By
Listed By
Agency Name: Coldwell Banker Realty
Agency Phone: 847-222-5000
Shown By
Agency Title: Charles Rutenberg Realty
Agency Phone: 630-929-1100

Estimate Your Payment
Estimated Payment
$ 4,978.73 per month $3,534.52 Principal & Interest $1,240.33 Property Tax $203.88 Homeowner's Insurance
115 Cardinal Court | MLS# 12723826
This single family home located at 115 Cardinal Court , Island Lake, IL 60042 is currently listed for sale with an asking price of $699,000. This property was built in 2000 and has 5 bedrooms and 4 full baths with 2956 sq. ft. Cardinal Court is located in the Rolling Oaks subdivision within the District 118 school district. Search Rolling Oaks real estate on www.mycrr.com today.