
BEDS4
BATHS2 full 1 partial
SQUARE FEET2,500
MLS#12716661
STATUSActive
PROPERTY TYPEResidential - Single Family
SUBDIVISIONNantucket Cove
SCHOOLDistrict 211
Property Description
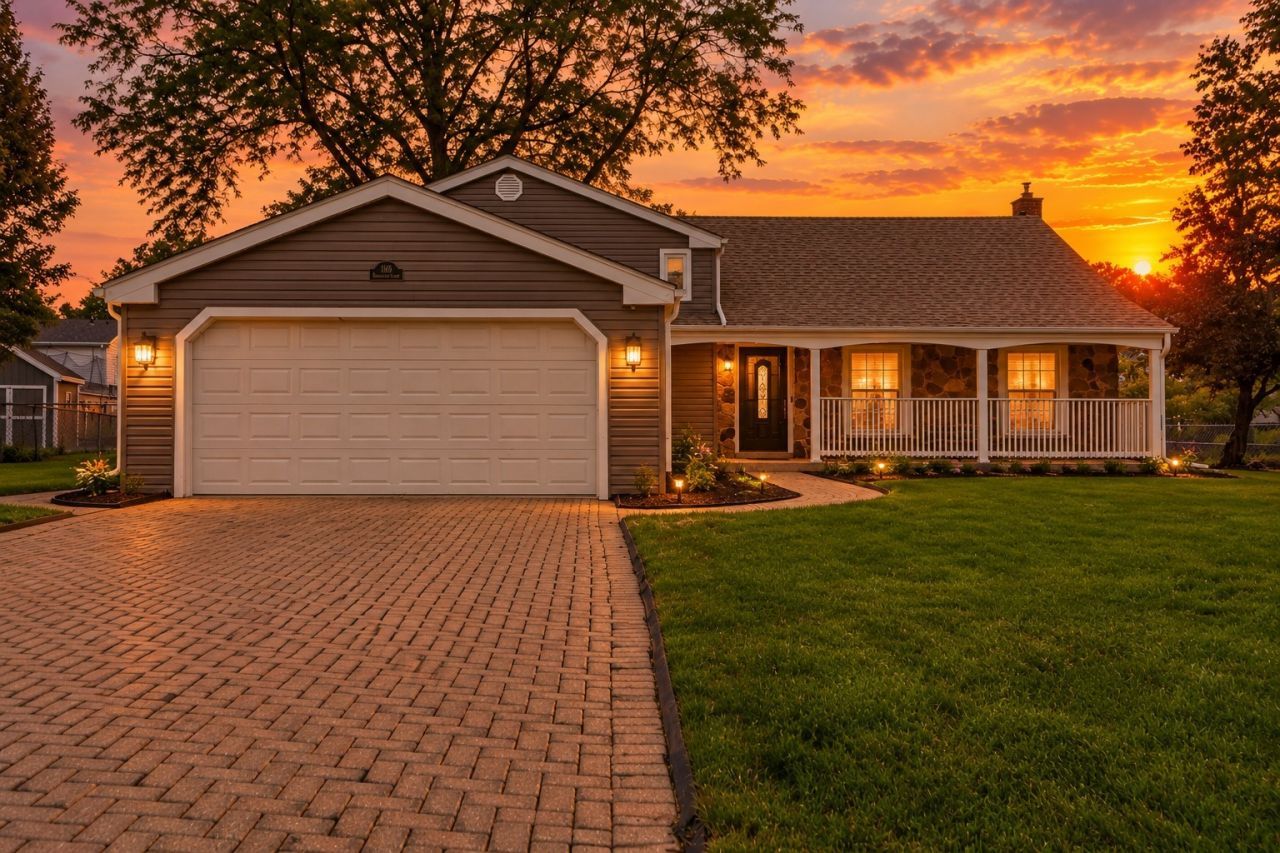
Welcome home to this beautiful multi-level gem on a quiet cul-de-sac in Schaumburg, offering four full levels of living space and breathtaking western pond views! From the moment you enter, you are greeted by an open floor plan that flows into a large eat-in kitchen and a light-filled Florida room boasting soaring vaulted ceilings. Three bedrooms are located on the second level with a jack and jill bathroom, with the King size private suite and walk in closet on the third level. Need extra space? The home features both a cozy family room off the kitchen and a finished basement, along with an oversized laundry and storage room to handle all your Costco runs, sports equipment and organizational needs. Step outside into the fully fenced backyard to enjoy quiet evenings overlooking the water and taking in stunning sunsets. Complete with an attached garage, top-rated school district and an unbeatable location close to Home Depot, Walmart, Village Tavern, Bacowka, parks, 290 and more. This unique home won't last long! Take a walk around the Virtual Tour link and schedule your private viewing today.
Property Features
Property Type: Residential - Single Family
Basement: Finished, Sub-Basement, Full
Basement: Yes
Cooling: Central Air
Fireplaces: 1
Garage: 2
Heating: Natural Gas, Forced Air
Home Style: Cape Cod
Lot Size: 0.21 Acres
Roof Type: Asphalt
Year Built: 1976
Amenities
Cathedral Ceiling(s)
Hot Tub
Feature Descriptions
Additional rooms: Sun Room, Recreation Room, Walk In Closet, Foyer
Appliances: Double Oven, Dishwasher, Refrigerator, Washer, Dryer
Association Includes: None
Dining Room: Combined w/ LivRm, L-shaped
Exterior: Cedar
Fireplace Location(s): Family Room
Hot Tub: Yes
Lot: Cul-De-Sac
Lot Dimensions: 80X125
Other Equipment: Ceiling Fan(s), Sump Pump
Parcel#: 07263020200000
Parking: Asphalt, Yes, Garage Owned, Attached, Garage
Sewer: Public Sewer
Total Rooms: 9
Township: Schaumburg
Water: Lake Michigan
Room Sizes
Sun Room: 22X15
Recreation Room: 25X18
Walk In Closet: 8X7
Foyer: 7X6
Bedroom 2: 16X10
Bedroom 3: 15X9
Bedroom 4: 12X10
Dining Room: 11X10
Family Room: 24X16
Kitchen: 14X13
Laundry: 15X10
Living Room: 18X13
Primary Bedroom: 17X14
Local Schools
High School: J B Conant High School
Middle School: Robert Frost Junior High School
Elementary School: Michael Collins Elementary Schoo
School District: District 211
Listed By / Shown By
Listed By
Agency Name: eXp Realty
Agency Phone: 888-574-9405
Shown By
Agency Title: Charles Rutenberg Realty
Agency Phone: 630-929-1100

Estimate Your Payment
Estimated Payment
$ 3,152.77 per month $2,980.83 Principal & Interest $0.00 Property Tax (data not provided by mls) $171.94 Homeowner's Insurance
1146 Blackhawk Court | MLS# 12716661
This single family home located at 1146 Blackhawk Court, Schaumburg, IL 60193 is currently listed for sale with an asking price of $589,500. This property was built in 1976 and has 4 bedrooms and 2 full and 1 partial baths with 2500 sq. ft. Blackhawk Court is located in the Nantucket Cove subdivision within the District 211 school district. Search Nantucket Cove real estate on www.mycrr.com today.