
BEDS3
BATHS2 full
SQUARE FEET1,170
MLS#12723245
STATUS(Bank Owned) - Active
PROPERTY TYPEResidential - Single Family
SCHOOLDistrict 218
Property Description
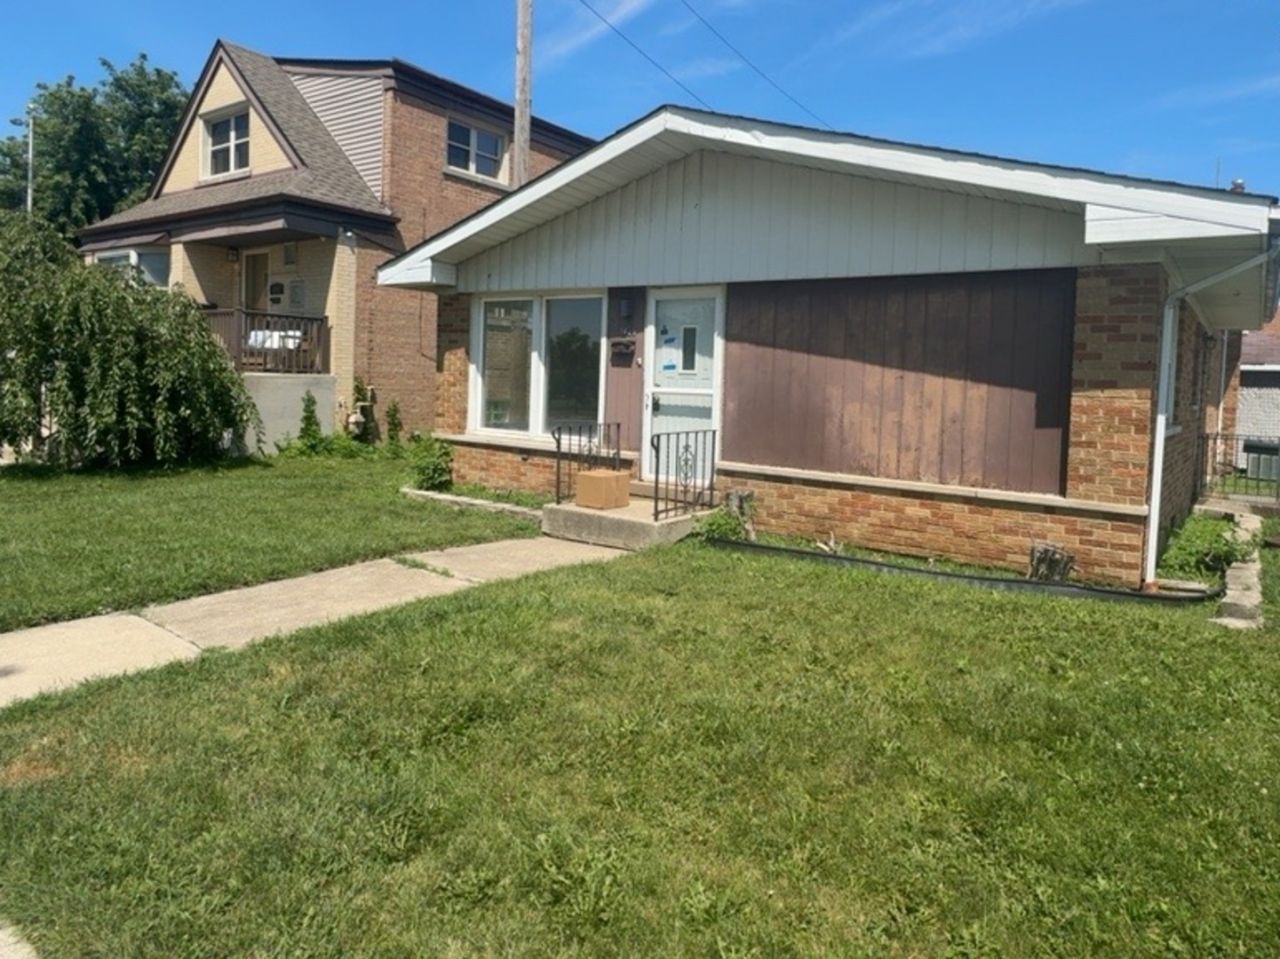
This 3 bedroom 2 bathroom tri level home is located on an oversize corner lot in a quiet Mt Greenwood neighborhood. 2 car detached garage with additional driveway parking. This inviting home combines comfort and functionality in an unbeatable location. The thoughtfully designed layout allows for a comfortable separation between the living areas and the private bedroom space. Families will appreciate the proximity to Cassell Elementary School and Morgan Park High School, while commuters will enjoy convenient access to major roadways and transportation options. Private rear yard. This home needs some TLC and is ready for your finishing touches! Don't miss this opportunity to own a well-located home offering space, parking, and the neighborhood lifestyle buyers are looking for. Schedule your private showing today and experience all that this Mount Greenwood gem has to offer!
Property Features
Property Type: Residential - Single Family
Basement: Partially Finished, Partial
Basement: Yes
Cooling: Central Air
Garage: 2
Heating: Natural Gas
Lot Size: 0.14 Acres
Taxes: $6,043
Year Built: 1961
Feature Descriptions
Additional rooms: No additional rooms
Association Includes: None
Exterior: Brick
Lot Dimensions: 100x60
Parcel#: 24231010240000
Parking: Concrete, Yes, Detached, Garage
Sewer: Public Sewer
Total Rooms: 7
Township: Stickney
Water: Public
Room Sizes
Bedroom 2: 14X11
Bedroom 3: 14X11
Dining Room: 10X10
Family Room: 12X14
Kitchen: 10X12
Laundry: 5X7
Living Room: 18X14
Primary Bedroom: 15X12
Local Schools
School District: District 218
Listed By / Shown By
Listed By
Agency Name: Pearson Realty Group
Agency Phone: 773-325-2800
Shown By
Agency Title: Charles Rutenberg Realty
Agency Phone: 630-929-1100

Estimate Your Payment
Estimated Payment
$ 1,973.81 per month $1,390.04 Principal & Interest $503.58 Property Tax $80.18 Homeowner's Insurance
11420 S Hamlin Avenue | MLS# 12723245
This single family home located at 11420 S Hamlin Avenue, Chicago, IL 60655 is currently listed for sale with an asking price of $274,900. This property was built in 1961 and has 3 bedrooms and 2 full baths with 1170 sq. ft. S Hamlin Avenue is located within the District 218 school district. Search Chicago real estate on www.mycrr.com today.