
BEDS3
BATHS2 full
SQUARE FEET1,037
MLS#12721433
STATUSContingent
PROPERTY TYPEResidential - Single Family
SCHOOLDistrict 299
Property Description
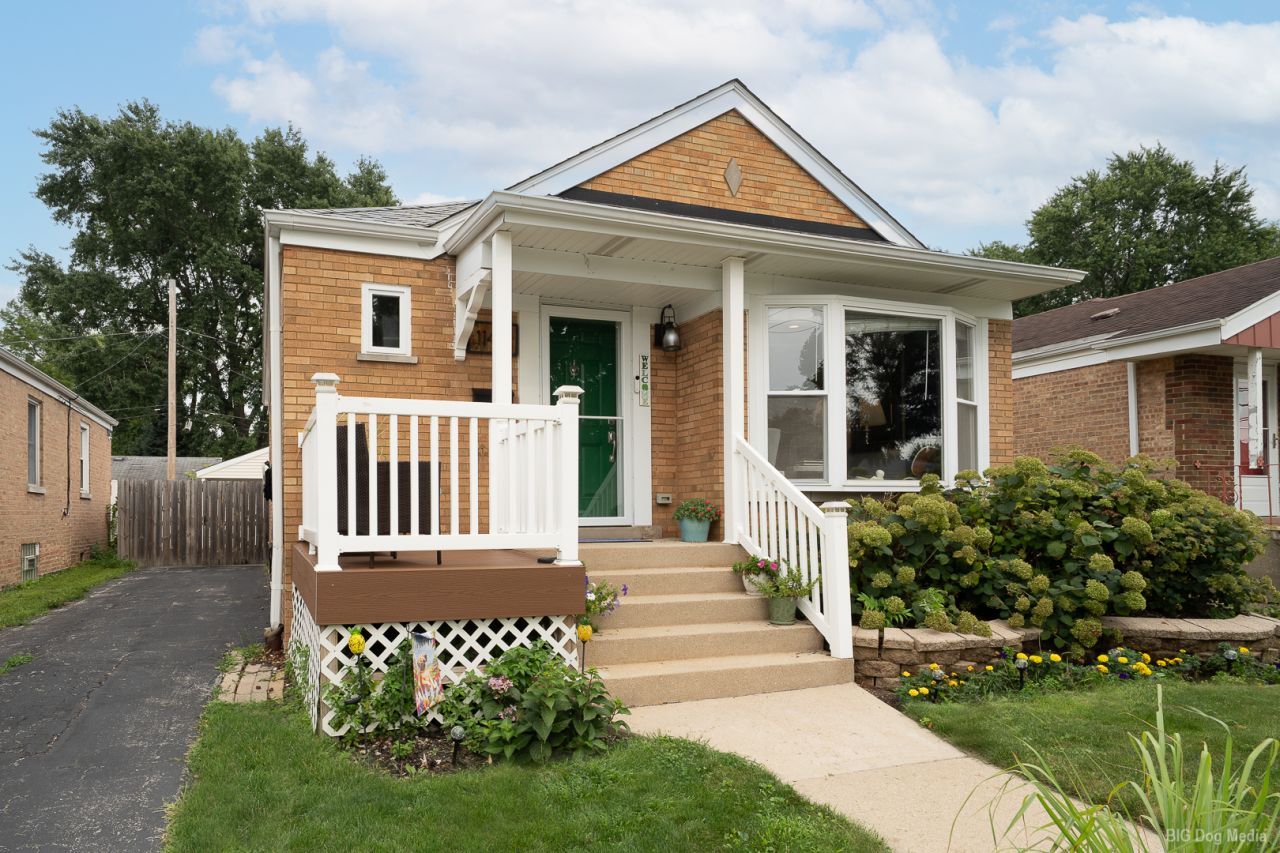
Welcome to this beautifully updated 3-bedroom, 2-bathroom ranch nestled in the heart of Mt. Greenwood! This one-of-a-kind home perfectly blends modern updates with timeless architectural character. Elegant details including upgraded baseboards, door casings, window trim, and crown molding add sophistication and charm throughout. The home features newer windows, furnace, and water heater, along with beautiful hardwood floors throughout. The completely remodeled kitchen offers granite countertops, stainless steel appliances, and an ideal combination of style and functionality. Updated bathrooms and a welcoming living room fireplace further enhance the home's thoughtful finishes.The finished basement provides additional living space, perfect for entertaining, relaxing, or creating a comfortable recreation area. Step outside to enjoy the patio and beautifully landscaped yard-an inviting space for outdoor gatherings or quiet evenings. With extensive updates, beautiful finishes, and a highly desirable Mt. Greenwood location, this home is truly a must-see!
Property Features
Property Type: Residential - Single Family
Basement: Yes
Basement: Finished, Full
Cooling: Central Air
Fireplaces: 1
Garage: 2
Heating: Natural Gas
Home Style: Bungalow
Lot Size: 0.48 Acres
Roof Type: Asphalt
Taxes: $5,178
Year Built: 1951
Feature Descriptions
Additional rooms: No additional rooms
Appliances: Range, Dishwasher, Refrigerator
Association Includes: None
Dining Room: Separate
Exterior: Brick
Fireplace: Electric
Fireplace Location(s): Living Room
Laundry: Gas Dryer Hookup, Electric Dryer Hookup
Lot Dimensions: 37 x 107
Parcel#: 24232140510000
Parking: Asphalt, Garage Door Opener, Yes, Garage Owned, Detached, Garage
Sewer: Public Sewer
Total Rooms: 7
Township: South Chicago
Water: Lake Michigan
Room Sizes
Bedroom 2: 12X13
Bedroom 3: 12X13
Dining Room: 12X12
Family Room: 12X20
Kitchen: 12X13
Laundry: 12X14
Living Room: 12X14
Primary Bedroom: 12X12
Local Schools
Elementary School: Blair Early Childhood Center
School District: District 299
Listed By / Shown By
Listed By
Agency Name: Coldwell Banker Realty
Agency Phone: 708-460-4900
Shown By
Agency Title: Charles Rutenberg Realty
Agency Phone: 630-929-1100

Estimate Your Payment
Estimated Payment
$ 2,703.95 per month $2,148.53 Principal & Interest $431.50 Property Tax $123.93 Homeowner's Insurance
11417 S Saint Louis Avenue | MLS# 12721433
This single family home located at 11417 S Saint Louis Avenue, Chicago, IL 60655 is currently listed for sale with an asking price of $424,900. This property was built in 1951 and has 3 bedrooms and 2 full baths with 1037 sq. ft. S Saint Louis Avenue is located within the District 299 school district. Search Chicago real estate on www.mycrr.com today.