
BEDS4
BATHS2 full 1 partial
SQUARE FEET2,342
MLS#12729533
STATUSActive
PROPERTY TYPEResidential - Single Family
SCHOOLDistrict 211
Property Description
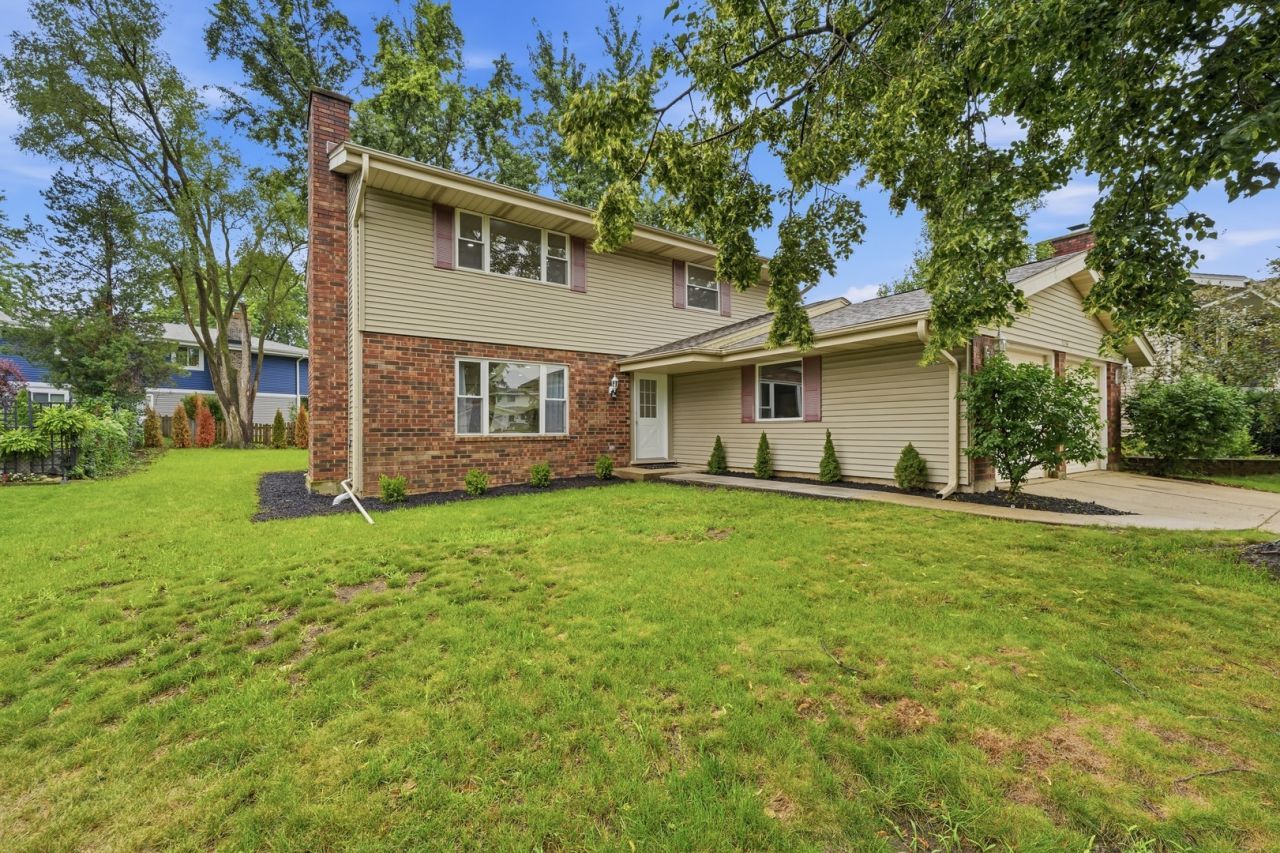
Welcome to this beautifully remodeled Schaumburg home! It features 3 bedrooms upstairs, a 4th bedroom in the finished basement, 2.1 bathrooms, and an attached 2-car garage. The main level offers a bright, open layout with a spacious kitchen, oversized island, new cabinetry, and new stainless steel appliances. Major 2026 updates include: new flooring, windows, kitchen, bathrooms, light fixtures throughout, and a brand-new deck. The furnace was replaced in 2023, and the water heater was replaced in 2018. Underground gutter downspouts provide an additional exterior upgrade. The finished basement provides additional living space perfect for a family room, office, gym, or playroom. Conveniently located near schools, Woodfield Mall, shopping, dining, forest preserves, and major commuter routes. Fully updated, move-in ready, and waiting for its new owners!
Property Features
Property Type: Residential - Single Family
Basement: Finished, Full
Basement: Yes
Cooling: Central Air
Garage: 2
Heating: Natural Gas
Lot Size: 32x31x103x23x52x112
Taxes: $8,749
Year Built: 1976
Feature Descriptions
Additional rooms: Recreation Room
Association Includes: None
Exterior: Vinyl Siding, Brick
Lot Dimensions: 32x31x103x23x52x112
Parcel#: 07283040710000
Parking: Yes, Garage Owned, Attached, Garage
Sewer: Public Sewer
Total Rooms: 8
Township: Schaumburg
Water: Public
Room Sizes
Recreation Room: 17X21
Bedroom 2: 17X11
Bedroom 3: 12X11
Bedroom 4: 17X21
Dining Room: 11X11
Kitchen: 16X11
Laundry: 7X5
Living Room: 17X19
Primary Bedroom: 17X14
Local Schools
High School: Schaumburg High School
Middle School: Jane Addams Junior High School
Elementary School: Nathan Hale Elementary School
School District: District 211
Listed By / Shown By
Listed By
Agency Name: KOMAR
Agency Phone: 847-737-5037
Shown By
Agency Title: Charles Rutenberg Realty
Agency Phone: 630-929-1100

Estimate Your Payment
Estimated Payment
$ 3,804.30 per month $2,907.51 Principal & Interest $729.08 Property Tax $167.71 Homeowner's Insurance
1134 Pinehurst Lane | MLS# 12729533
This single family home located at 1134 Pinehurst Lane, Schaumburg, IL 60193 is currently listed for sale with an asking price of $575,000. This property was built in 1976 and has 4 bedrooms and 2 full and 1 partial baths with 2342 sq. ft. Pinehurst Lane is located within the District 211 school district. Search Schaumburg real estate on www.mycrr.com today.