
BEDS4
BATHS4 full
SQUARE FEET2,500
MLS#12690522
STATUSActive
PROPERTY TYPEResidential - Single Family
SCHOOLDistrict 299
Property Description
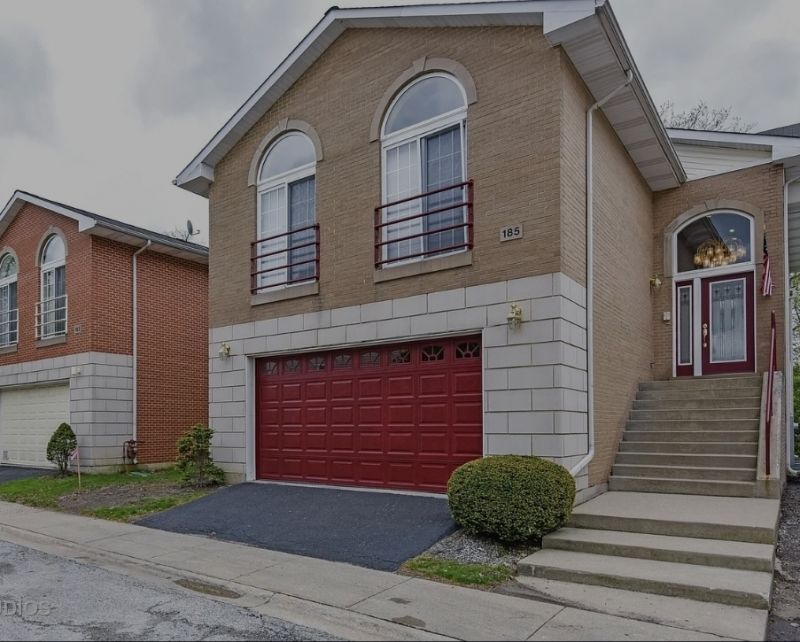
This exquisitely designed contemporary residence is situated within the esteemed gated community of Heritage Place. Should ample living space be a priority, this property warrants your immediate attention. The home features four bedrooms and four bathrooms, complemented by dual closets and a vaulted ceiling. The main level presents a spacious living room and dining room combination, adorned with hardwood flooring and a fireplace. The eat-in kitchen is appointed with oak cabinetry, stainless steel appliances, and direct access to the rear yard. A family room is located on the lower level. Further amenities include an attached two-car garage and a two-car wide side drive. The property is equipped with central air conditioning. We recommend scheduling your viewing at your earliest convenience.
Property Features
Property Type: Residential - Single Family
Basement: Finished, Full
Basement: Yes
Cooling: Central Air
Garage: 2
Heating: Forced Air
Lot Size: 3,097
Taxes: $5,500
Year Built: 1996
Feature Descriptions
Additional rooms: Family Room, Dark Room
Association Includes: Exterior Maintenance, Lawn Care, Scavenger, Snow Removal, Internet
Exterior: Brick
HOA Fee: 295/ Monthly
Lot Dimensions: 3097
Parcel#: 20353211220000
Parking: Yes, Garage Owned, Attached, Garage
Sewer: Public Sewer
Total Rooms: 10
Township: Hyde Park
Water: Public
Room Sizes
Family Room - Down: 18X24
Family Room - Down: 18X24
Dark Room: 18X24
Bedroom 2: 12X12
Bedroom 3: 12X12
Bedroom 4: 12X14
Dining Room: 10X10
Family Room: 18X24
Kitchen: 14X16
Laundry: 8X8
Living Room: 18X24
Primary Bedroom: 16X18
Local Schools
School District: District 299
Listed By / Shown By
Listed By
Agency Name: Greensafe Real Estate & Consult
Agency Phone: 773-403-5073
Shown By
Agency Title: Charles Rutenberg Realty
Agency Phone: 630-929-1100

Estimate Your Payment
Estimated Payment
$ 2,677.84 per month $2,098.47 Principal & Interest $458.33 Property Tax $121.04 Homeowner's Insurance
1133 E 83rd Street, Unit 185 | MLS# 12690522
This single family home located at 1133 E 83rd Street, Unit 185, Chicago, IL 60619 is currently listed for sale with an asking price of $415,000. This property was built in 1996 and has 4 bedrooms and 4 full baths with 2500 sq. ft. E 83rd Street, Unit 185 is located within the District 299 school district. Search Chicago real estate on www.mycrr.com today.