
BEDS3
BATHS2 full
SQUARE FEET1,593
MLS#12747826
STATUSNew
PROPERTY TYPEResidential - Single Family
SUBDIVISIONPeppertree
SCHOOLDistrict 365U
Property Description
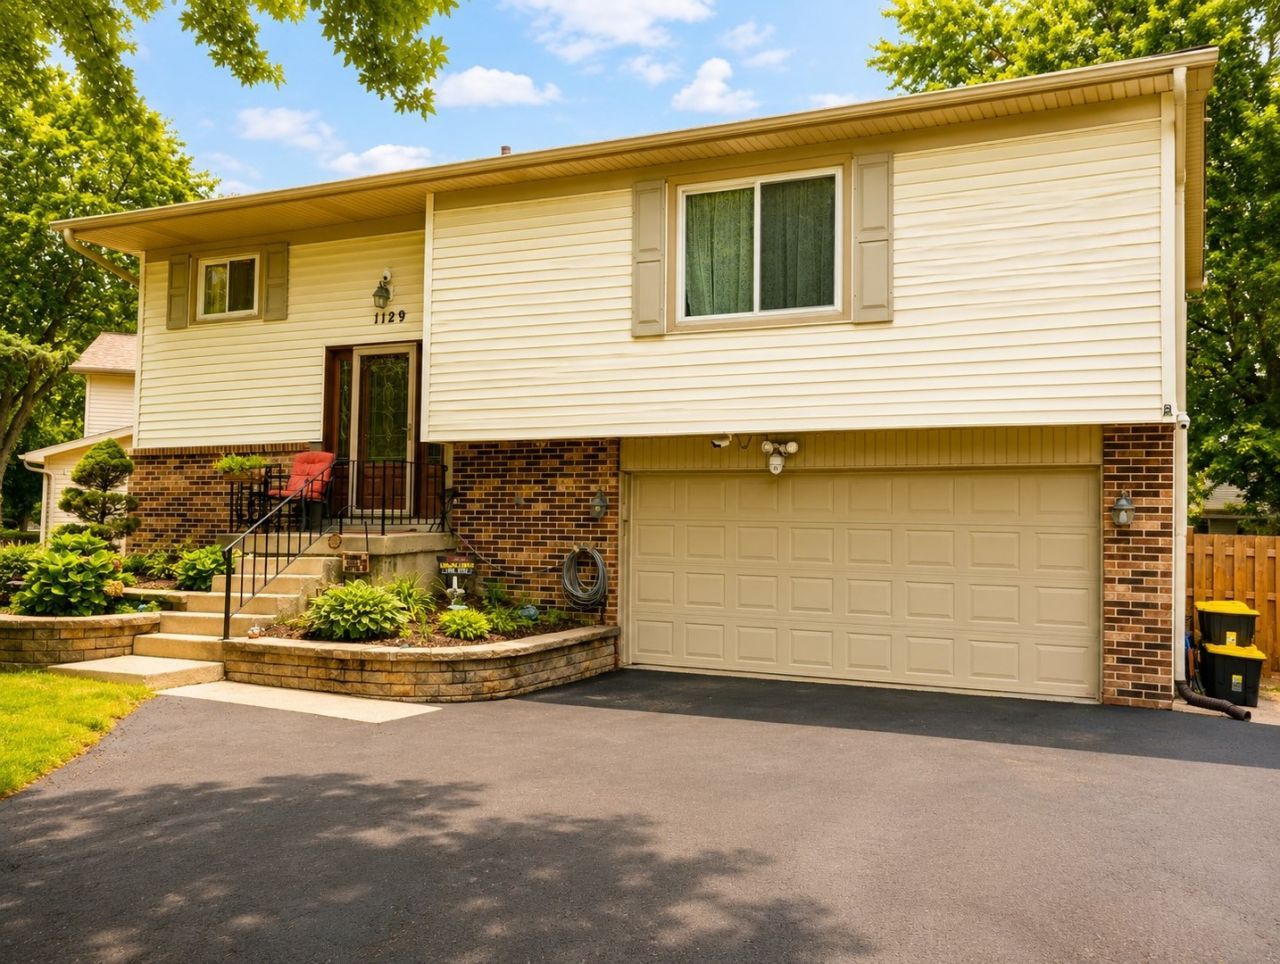
Welcome to 1129 Bramble Avenue in Bolingbrook's desirable Peppertree subdivision! This spacious 3-bedroom, 2-full-bath raised ranch offers approximately 1,593 square feet of living space, a 2-car attached heated garage, an extra-wide driveway, and plenty of room both inside and out. The home features a large family room highlighted by a cozy wood-burning stove, plus a versatile bonus room on the lower level that provides additional space for a home office, play area, or whatever best suits your needs. Step outside and enjoy a fully fenced backyard designed for entertaining and relaxation, complete with an above-ground pool, covered patio, and storage shed. The pool features a newer liner, heater and pump which were replaced in 2016. The backyard fencing was replaced in 2024. Numerous major improvements including a new roof with all-new roof decking completed in May 2026, a brand-new garage door, updated 200-amp electrical panel, HVAC system replaced in 2015, water heater replaced in 2016, dishwasher replaced in 2023, and siding and windows replaced in 2005. Conveniently located near major shopping centers, restaurants, everyday amenities, and offering quick access to two major expressways, this Peppertree home combines space, functionality, outdoor enjoyment, and an excellent Bolingbrook location. With many of the big-ticket improvements already completed, this is one you won't want to miss!
Property Features
Property Type: Residential - Single Family
Basement: None
Cooling: Central Air
Fireplaces: 1
Garage: 2
Heating: Natural Gas, Forced Air
Home Style: Bi-Level
Lot Size: 43 x 115 x 84 x 132
Roof Type: Asphalt
Taxes: $8,384
Year Built: 1976
Feature Descriptions
Additional rooms: Bonus Room
Appliances: Range, Dishwasher, Refrigerator, Washer, Dryer, Range Hood, Humidifier
Association Includes: None
Dining Room: Separate
Exterior: Vinyl Siding, Brick
Fireplace: Wood Burning Stove
Fireplace Location(s): Family Room
Laundry: Gas Dryer Hookup, In Unit, Sink
Lot Dimensions: 43 x 115 x 84 x 132
Other Equipment: CO Detectors, Ceiling Fan(s), Security Cameras, Water Heater-Gas
Parcel#: 1202173010440000
Parking: Asphalt, Garage Door Opener, Heated Garage, Yes, Garage Owned, Attached, Garage
Sewer: Public Sewer
Total Rooms: 8
Township: DuPage
Water: Public
Room Sizes
Bonus Room: 09X09
Bedroom 2: 11X09
Bedroom 3: 10X09
Dining Room: 09X09
Family Room: 22X18
Kitchen: 15X09
Laundry: 10X08
Living Room: 16X12
Primary Bedroom: 15X11
Local Schools
High School: Bolingbrook High School
Middle School: Brooks Middle School
Elementary School: Pioneer Elementary School
School District: District 365U
Listed By / Shown By
Listed By
Agency Name: RE/MAX Professionals
Agency Phone: 630-759-2850
Shown By
Agency Title: Charles Rutenberg Realty
Agency Phone: 630-929-1100

Estimate Your Payment
Estimated Payment
$ 2,436.30 per month $1,642.87 Principal & Interest $698.67 Property Tax $94.76 Homeowner's Insurance
1129 Bramble Avenue | MLS# 12747826
This single family home located at 1129 Bramble Avenue , Bolingbrook, IL 60490 is currently listed for sale with an asking price of $324,900. This property was built in 1976 and has 3 bedrooms and 2 full baths with 1593 sq. ft. Bramble Avenue is located in the Peppertree subdivision within the District 365U school district. Search Peppertree real estate on www.mycrr.com today.