
BEDS2
BATHS1 full 1 partial
SQUARE FEET1,561
MLS#12710660
STATUSActive
PROPERTY TYPEResidential - Townhouse
SUBDIVISIONSable Ridge
SCHOOLDistrict 111
Property Description
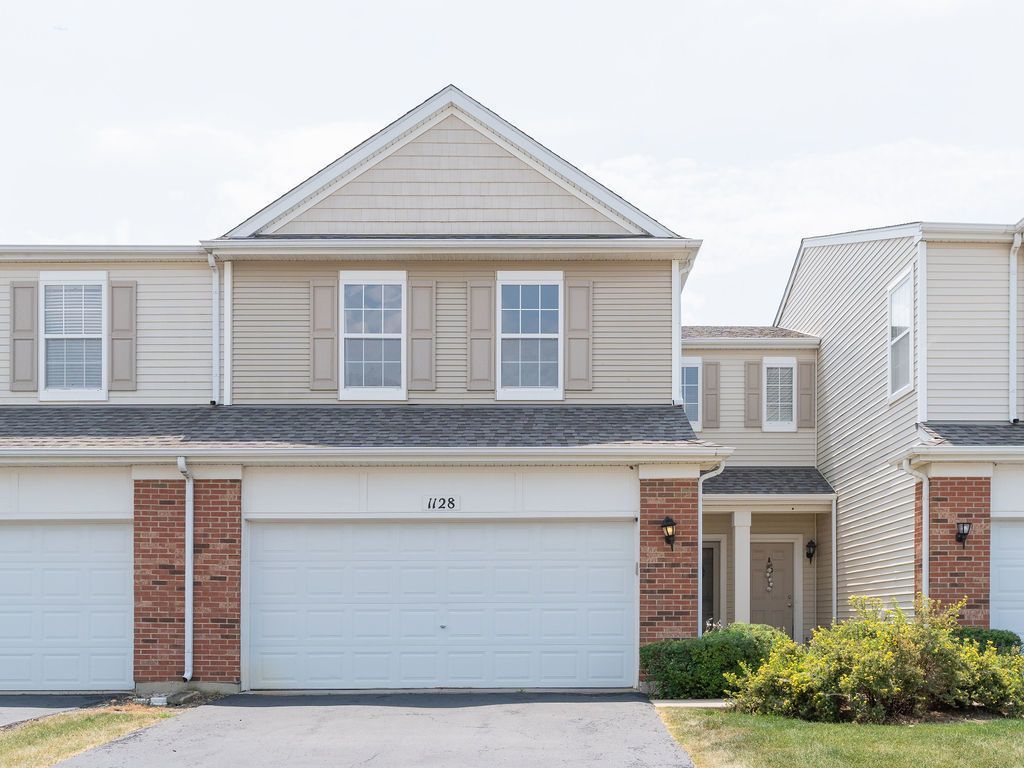
Move-in-ready 2-bedroom + loft townhome in Sable Ridge with major updates already done, including a new roof in 2025, HVAC with whole-home humidifier in 2024, and LVP flooring and carpet in 2024. Offering 1,561 sq. ft., 1.5 baths and an attached 2-car garage, the home features a spacious main level with a gas fireplace, dining area, well-equipped kitchen with ample storage, and a sliding glass door leading to the back patio. Upstairs, the large primary bedroom includes a large walk-in closet, along with a second bedroom, full bath, laundry and a bright loft ideal for a home office, den or flex space. Enjoy Sable Ridge amenities including a pool, clubhouse, fitness center, sand volleyball and tennis courts. Schedule your private showing today!
Property Features
Property Type: Residential - Townhouse
Basement: None
Cooling: Central Air
Fireplaces: 1
Garage: 2
Heating: Natural Gas, Forced Air
Lot Size: 25 X 74 X 26 X 74
Roof Type: Asphalt
Stories: 2.0
Taxes: $5,739
Year Built: 2006
Amenities
Walk-In Closet(s)
High Ceilings
Feature Descriptions
Additional rooms: Loft
Appliances: Range, Microwave, Dishwasher, Refrigerator, Washer, Dryer, Disposal, Humidifier
Association Amenities: Exercise Room, Park, Pool, Tennis Court(s), Clubhouse
Association Includes: Clubhouse, Exercise Facilities, Pool, Exterior Maintenance, Lawn Care, Snow Removal
Exterior: Vinyl Siding, Brick
Fireplace: Gas Log, Gas Starter
Fireplace Location(s): Family Room, Living Room
HOA Fee: 350/ Monthly
Laundry: Upper Level
Lot: Common Grounds
Lot Dimensions: 25 X 74 X 26 X 74
Master Association Fee: 650/ Yearly
Other Equipment: Ceiling Fan(s)
Parcel#: 0902431005
Parking: Asphalt, Garage Door Opener, Yes, Attached, Garage
Pet Allowed: Cats OK, Dogs OK, Number Limit
Sewer: Public Sewer
Total Rooms: 5
Township: Seward
Water: Public
Room Sizes
Loft: 20X18
Bedroom 2: 11X11
Family Room: 20X12
Kitchen: 11X11
Laundry: 4X6
Primary Bedroom: 14X13
Local Schools
School District: District 111
Listed By / Shown By
Listed By
Agency Name: Keller Williams Infinity
Agency Phone: 815-267-1158
Shown By
Agency Title: Charles Rutenberg Realty
Agency Phone: 630-929-1100

Estimate Your Payment
Estimated Payment
$ 1,815.30 per month $1,264.14 Principal & Interest $478.25 Property Tax $72.92 Homeowner's Insurance
1128 Heron Circle | MLS# 12710660
This townhouse located at 1128 Heron Circle, Joliet, IL 60431 is currently listed for sale with an asking price of $250,000. This property was built in 2006 and has 2 bedrooms and 1 full and 1 partial baths with 1561 sq. ft. Heron Circle is located in the Sable Ridge subdivision within the District 111 school district. Search Sable Ridge real estate on www.mycrr.com today.