
BEDS4
BATHS1 full
SQUARE FEET1,335
MLS#12704097
STATUSNew
PROPERTY TYPEResidential - Single Family
SCHOOLDistrict 299
Property Description
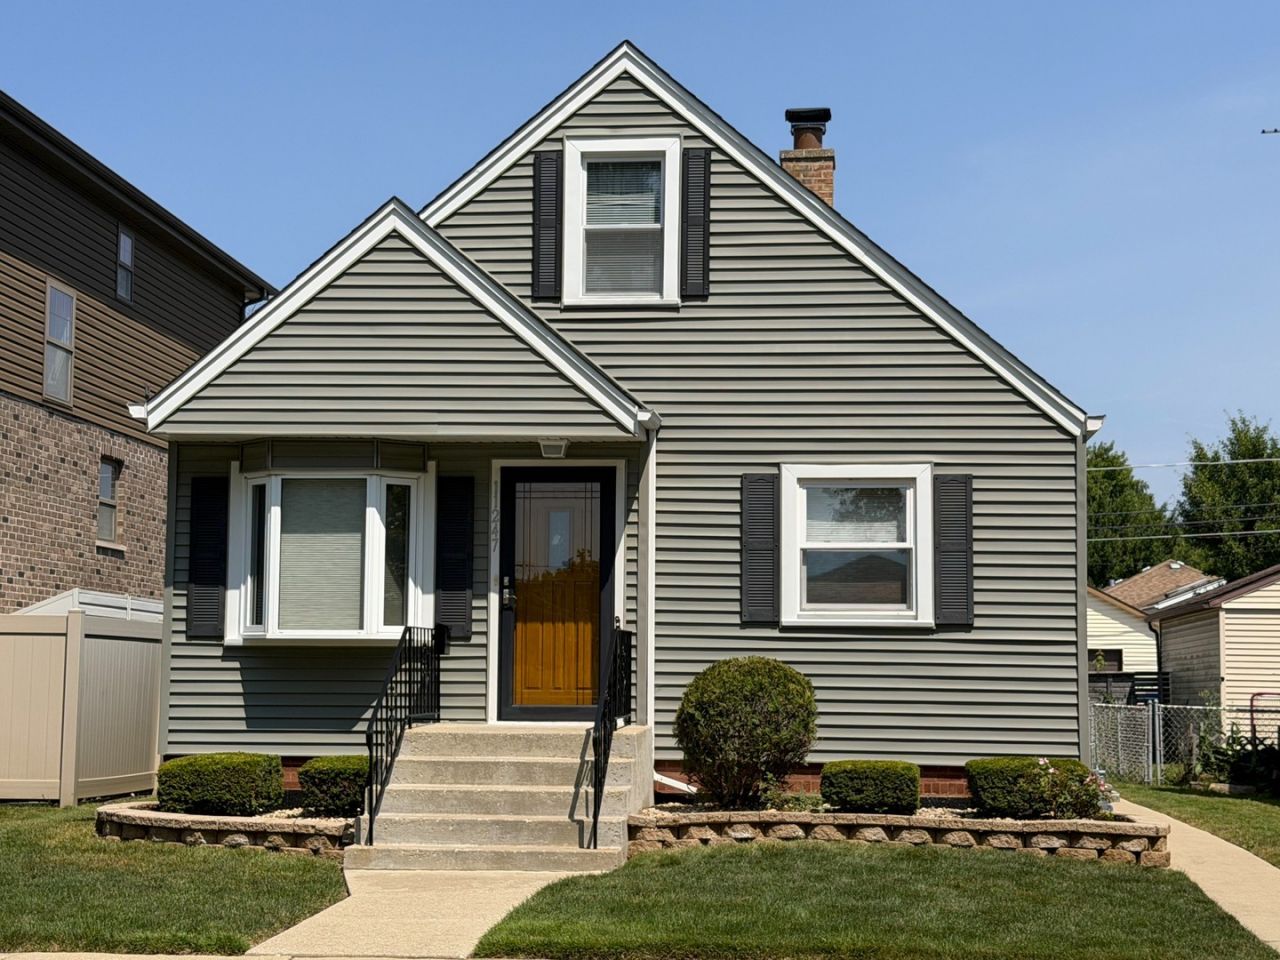
Pride of ownership shines throughout this beautifully maintained Mt. Greenwood home, perfectly situated on a 37.5' x 120' fenced lot on a picturesque block of well-kept homes. This solid home has been lovingly cared for and offers a wonderful opportunity to move right in while adding your own personal touches over time. Hardwood floors lie beneath the carpeting throughout the main level, and white painted six-panel doors add a bright, timeless look. The major mechanical updates have already been completed, including a new furnace (2024), central air conditioner (2023), and hot water heater (2025), providing peace of mind for years to come. The roof was replaced in 2015, and all first and second-floor windows have been updated with thermopane windows, while the basement features durable glass block windows. The wide-open basement has laundry area plus offers endless possibilities for future finished living space, a recreation room, home office, or additional entertaining area. Additional features include 100-amp electrical service with circuit breakers, an oversized concrete patio perfect for summer barbecues and outdoor gatherings, a fully fenced backyard, and a paved alley providing easy access to the garage. This is a fantastic opportunity to own a well-maintained home with solid updates. Come see for yourself!
Property Features
Property Type: Residential - Single Family
Basement: Unfinished, Full
Basement: Yes
Cooling: Central Air
Garage: 2
Heating: Natural Gas, Forced Air
Home Style: Cape Cod
Lot Size: 0.10 Acres
Roof Type: Asphalt
Year Built: 1952
Amenities
1st Floor Bedroom
1st Floor Full Bath
Feature Descriptions
Additional rooms: No additional rooms
Appliances: Range, Refrigerator, Washer, Dryer, Humidifier
Association Includes: None
Exterior: Vinyl Siding
Laundry: Gas Dryer Hookup, In Unit, Sink
Lot Dimensions: 37.5 x 120
Other Equipment: CO Detectors, Ceiling Fan(s), Water Heater-Gas
Parcel#: 24241070470000
Parking: Off Alley, Garage Door Opener, Yes, Garage Owned, Detached, Garage
Sewer: Public Sewer, Storm Sewer
Total Rooms: 6
Township: Lake
Water: Lake Michigan
Room Sizes
Bedroom 2: 11X11
Bedroom 3: 15X12
Bedroom 4: 14X12
Kitchen: 13X11
Living Room: 16X12
Primary Bedroom: 12X12
Local Schools
High School: Morgan Park High School
Elementary School: Cassell Elementary School
School District: District 299
Listed By / Shown By
Listed By
Agency Name: RE/MAX 10
Agency Phone: 708-857-1500
Shown By
Agency Title: Charles Rutenberg Realty
Agency Phone: 630-929-1100

Estimate Your Payment
Estimated Payment
$ 1,706.08 per month $1,613.04 Principal & Interest $0.00 Property Tax (data not provided by mls) $93.04 Homeowner's Insurance
11247 S Albany Avenue | MLS# 12704097
This single family home located at 11247 S Albany Avenue , Chicago, IL 60655 is currently listed for sale with an asking price of $319,000. This property was built in 1952 and has 4 bedrooms and 1 full baths with 1335 sq. ft. S Albany Avenue is located within the District 299 school district. Search Chicago real estate on www.mycrr.com today.