
BEDS1
BATHS1 full
MLS#12669971
STATUSContingent
PROPERTY TYPEResidential - Condominium
SUBDIVISIONCatalpa Gardens
SCHOOLDistrict 299
Property Description
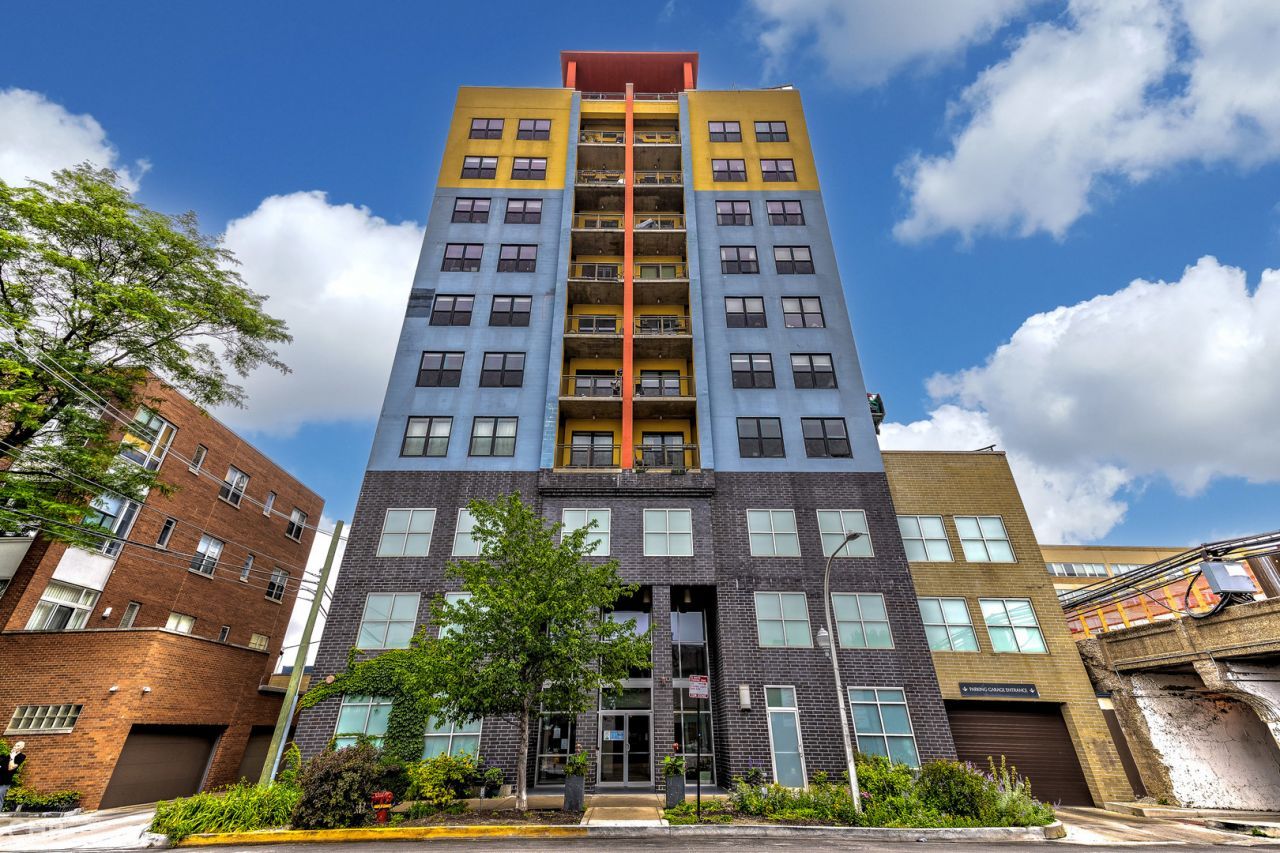
Wonderful 1-bedroom soft-loft in a rare newer-construction elevator building, perfectly located just a short walk to Andersonville, Broadway, and the Red Line. This bright and stylish home features high concrete ceilings, engineered hardwood floors, central heat and air, in-unit laundry with a full-size stackable washer/dryer, and a modern kitchen with granite countertops and stainless steel appliances. The bedroom offers generous closet space. One of the standout features is the large private terrace, a rare offering exclusive to select fourth-floor units. Garage parking and additional storage are included. The building also offers great amenities, including a full exercise room, an expansive common roof deck with dramatic 360-degree views of the lake, parks, and city, plus a pet-friendly setup with an on-site pet relief area. Enjoy an unbeatable location near Andersonville's restaurants, bars, boutique shops, parks, and convenient Red Line access just around the corner. A fantastic opportunity in a highly desirable building and neighborhood.
Property Features
Property Type: Residential - Condominium
Basement: None
Cooling: Central Air
Garage: 1
Heating: Natural Gas, Electric
Lot Size: COMMON
Roof Type: Other
Stories: 12.0
Taxes: $2,145
Year Built: 2007
Amenities
Storage
Feature Descriptions
Additional rooms: Terrace
Appliances: Range, Microwave, Dishwasher, Refrigerator, Freezer, Washer, Dryer, Stainless Steel Appliance(s)
Association Amenities: Bike Room/Bike Trails, Elevator in Residence, Exercise Room, Storage, On Site Manager/Engineer, Party Room, Sundeck, Security Door Lock(s)
Association Includes: Heat, Air Conditioning, Water, Gas, Parking, Insurance, Exercise Facilities, Exterior Maintenance, Scavenger, Snow Removal
Bath Features: Separate Shower
Dining Room: Combined w/ LivRm
Exterior: Concrete
HOA Fee: 832/ Monthly
Laundry: Washer Hookup, Gas Dryer Hookup, In Unit, Laundry Closet
Lot Dimensions: COMMON
Other Equipment: TV-Cable, Intercom
Parcel#: 14082000421128
Parking: Other, Garage Door Opener, Heated Garage, Garage, Yes, Garage Owned
Pet Allowed: Cats OK, Deposit Required, Dogs OK
Sewer: Public Sewer
Total Rooms: 4
Township: Lake View
Water: Public
Room Sizes
Terrace: 8X15
Dining Room: COMBO
Kitchen: 12X6
Living Room: 18X12
Primary Bedroom: 13X10
Local Schools
School District: District 299
Listed By / Shown By
Listed By
Agency Name: Keller Williams ONEChicago
Agency Phone: 312-216-2422
Shown By
Agency Title: Charles Rutenberg Realty
Agency Phone: 630-929-1100

Estimate Your Payment
Estimated Payment
$ 1,456.97 per month $1,208.51 Principal & Interest $178.75 Property Tax $69.71 Homeowner's Insurance
1122 W Catalpa Avenue, Unit 402 | MLS# 12669971
This condo located at 1122 W Catalpa Avenue, Unit 402, Chicago, IL 60640 is currently listed for sale with an asking price of $239,000. This property was built in 2007 and has 1 bedrooms and 1 full baths. W Catalpa Avenue, Unit 402 is located in the Catalpa Gardens subdivision within the District 299 school district. Search Catalpa Gardens real estate on www.mycrr.com today.