
BEDS2
BATHS2 full
SQUARE FEET1,215
MLS#12638721
STATUSContingent
PROPERTY TYPEResidential - Condominium
SCHOOLDistrict 299
Property Description
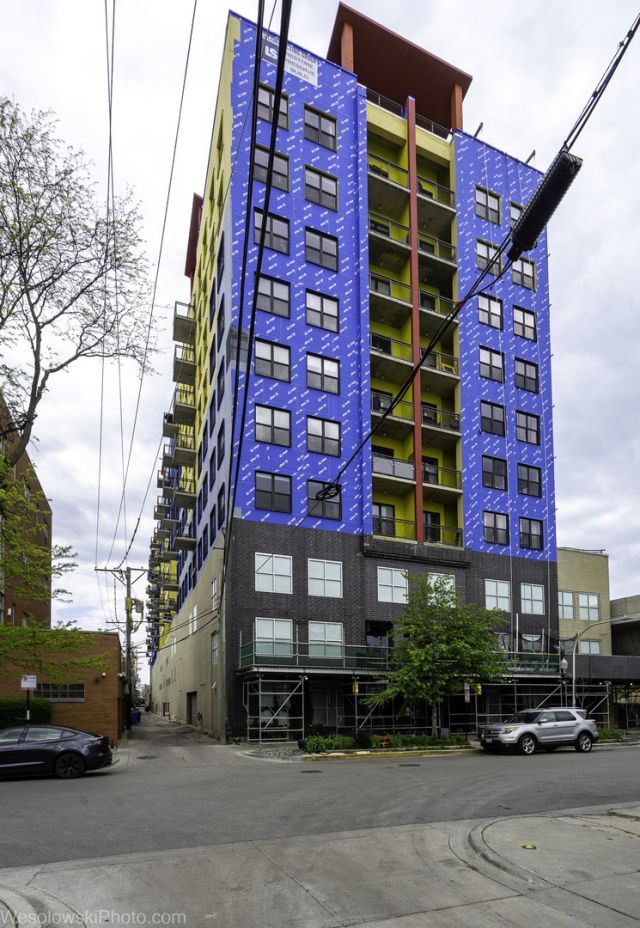
Gorgeous 2-bed and 2 full bath loft condo in one of Edgewater's finest elevator mid-rises. Lake views off your balcony! The large foyer flows into Open-Concept living-spacious living room and dining area and kitchen with island, updated stainless steel appliances, granite counters, and oversized cherry cabs. Hardwood floors in great shape and soaring 10-foot concrete ceilings. Cozy gas fireplace in living room. Oversized bedrooms are split, perfect for hosting guests and work-from-home lifestyle. Primary bedroom includes an en-suite bath and 2nd bedroom shares hallway bath. In-unit laundry, central air/heat. Full-amenity elevator building with top floor fitness center, expansive roof deck with lounge seating & fire pit overlooking the skyline, party room, dog run, bike storage, receiving room, and on-site management. Prime location near Andersonville, Hollywood Beach, Whole Foods/Mariano's, LA Fitness, and Bryn Mawr dining-one block to the Bryn Mawr Red Line. Assessments include water, gas, and internet. One deeded garage parking space and a storage cage are included in the price. Pets welcome. Reserves 5.2 million and facade project (paid for) is done end of August.
Property Features
Property Type: Residential - Condominium
Basement: None
Cooling: Central Air
Fireplaces: 1
Garage: 1
Heating: Natural Gas
Lot Size: condo
Stories: 12.0
Taxes: $5,393
Year Built: 2007
Amenities
Storage
High Ceilings
Feature Descriptions
Additional rooms: No additional rooms
Appliances: Range, Microwave, Dishwasher, Refrigerator, Washer, Dryer, Disposal
Association Amenities: Door Person, Elevator in Residence, Exercise Room, Party Room, Sundeck
Association Includes: Heat, Air Conditioning, Water, Gas, Parking, Insurance, Security, TV/Cable, Exercise Facilities, Exterior Maintenance, Scavenger, Snow Removal, Internet
Bath Features: Double Sink
Dining Room: Combined w/ LivRm
Exterior: Brick, Block, Concrete
Fireplace Location(s): Family Room
HOA Fee: 1140/ Monthly
Laundry: Washer Hookup
Lot Dimensions: condo
Parcel#: 14082000421131
Parking: Asphalt, Garage Door Opener, Heated Garage, Yes, Garage Owned, Attached, Garage
Pet Allowed: Cats OK, Dogs OK
Sewer: Public Sewer
Total Rooms: 5
Township: North Chicago
Water: Lake Michigan, Public
Room Sizes
Bedroom 2: 17X10
Dining Room: COMBO
Kitchen: 17X7
Living Room: 17X15
Primary Bedroom: 13X12
Local Schools
High School: Senn High School
Middle School: Goudy Elementary School
Elementary School: Goudy Elementary School
School District: District 299
Listed By / Shown By
Listed By
Agency Name: HBA Realty
Agency Phone: 773-805-9305
Shown By
Agency Title: Charles Rutenberg Realty
Agency Phone: 630-929-1100

Estimate Your Payment
Estimated Payment
$ 2,214.33 per month $1,668.66 Principal & Interest $449.42 Property Tax $96.25 Homeowner's Insurance
1122 W Catalpa Avenue, Unit 603 | MLS# 12638721
This condo located at 1122 W Catalpa Avenue, Unit 603, Chicago, IL 60640 is currently listed for sale with an asking price of $330,000. This property was built in 2007 and has 2 bedrooms and 2 full baths with 1215 sq. ft. W Catalpa Avenue, Unit 603 is located within the District 299 school district. Search Chicago real estate on www.mycrr.com today.