
BEDS3
BATHS1 full
SQUARE FEET1,327
MLS#12736338
STATUSActive
PROPERTY TYPEResidential - Single Family
SCHOOLDistrict 299
Property Description
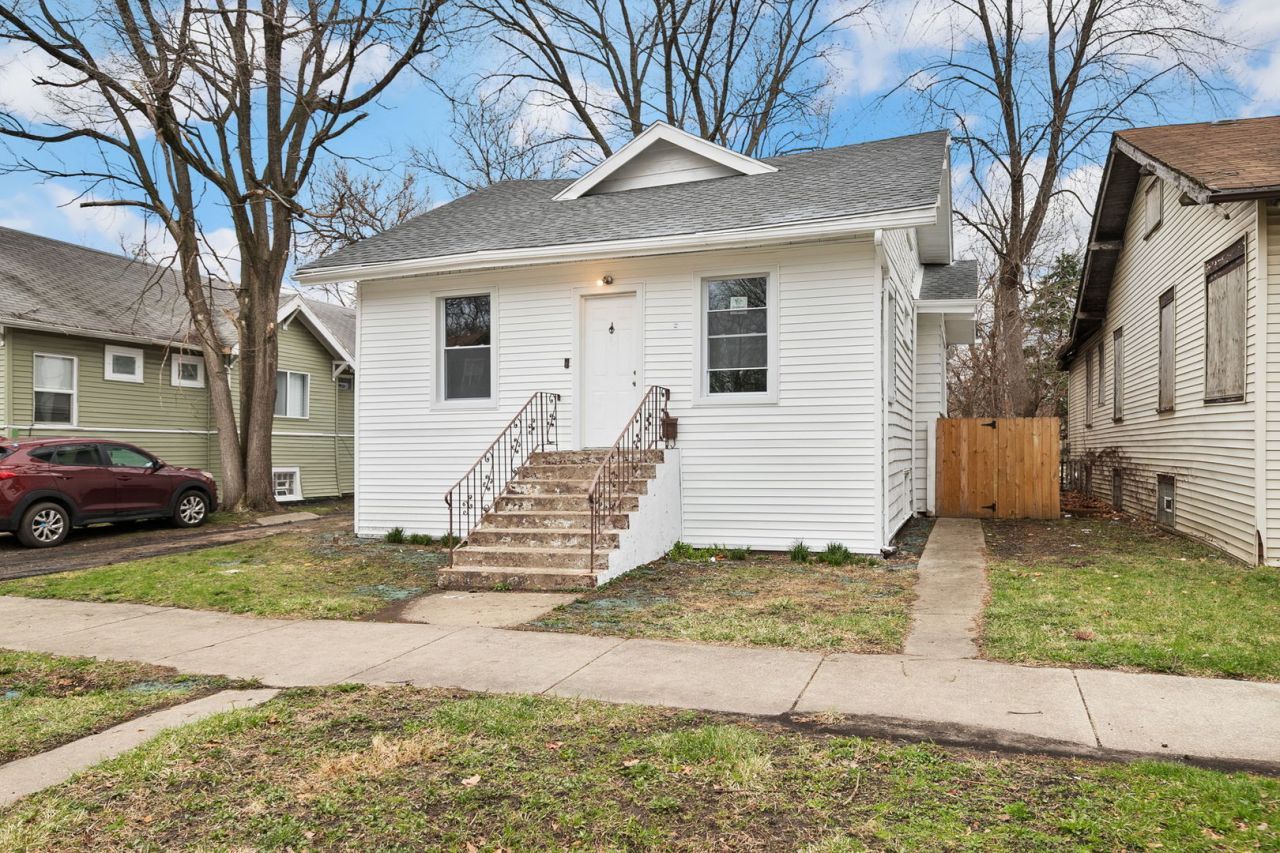
Beautifully renovated 3-bedroom, 1-bath home full of charm and potential! Recently updated with new flooring and fresh paint throughout, this move-in ready gem offers a flexible and functional layout. An inviting enclosed front porch welcomes you in and flows into a spacious living room, which seamlessly connects to the dining room and a remodeled kitchen with white cabinets and counters plus room for an island or breakfast table. Three generously sized bedrooms share the updated full bath. The enclosed back porch makes a perfect home office or potential 4th bedroom. Looking for room to grow? The unfinished attic with interior access offers incredible potential - create a luxurious primary suite, additional living space, or whatever suits your needs. The unfinished basement adds even more storage or further expansion opportunities. All new mechanicals add peace of mind. Outside there is a large backyard and parking pad for off street parking. Easy to show - schedule your tour today!
Property Features
Property Type: Residential - Single Family
Basement: Unfinished, Full
Basement: Yes
Cooling: None
Heating: Natural Gas, Forced Air
Home Style: Step Ranch
Lot Size: 0.11 Acres
Roof Type: Asphalt
Taxes: $1,389
Year Built: 1916
Amenities
1st Floor Bedroom
Feature Descriptions
Additional rooms: Office, Enclosed Porch
Additional Structures: None
Association Includes: None
Bath Features: Soaking Tub
Dining Room: Separate
Exterior: Frame
Laundry: Gas Dryer Hookup
Lot Dimensions: 37x123
Other Equipment: Security System, CO Detectors, Ceiling Fan(s)
Parcel#: 25211150060000
Parking: Off Alley, Yes, Owned
Security: yes
Sewer: Public Sewer
Total Rooms: 7
Township: South Chicago
Water: Lake Michigan, Public
Room Sizes
Office: 9X14
Enclosed Porch: 6X13
Bedroom 2: 12X10
Bedroom 3: 12X10
Dining Room: 12X14
Kitchen: 15X10
Living Room: 14X13
Primary Bedroom: 13X10
Local Schools
High School: Fenger Academy High School
Middle School: Haley Elementary School Academy
Elementary School: Haley Elementary School Academy
School District: District 299
Listed By / Shown By
Listed By
Agency Name: Redfin Corporation
Agency Phone: 224-699-5002
Shown By
Agency Title: Charles Rutenberg Realty
Agency Phone: 630-929-1100

Estimate Your Payment
Estimated Payment
$ 998.20 per month $834.33 Principal & Interest $115.75 Property Tax $48.13 Homeowner's Insurance
11217 S Eggleston Avenue | MLS# 12736338
This single family home located at 11217 S Eggleston Avenue, Chicago, IL 60628 is currently listed for sale with an asking price of $165,000. This property was built in 1916 and has 3 bedrooms and 1 full baths with 1327 sq. ft. S Eggleston Avenue is located within the District 299 school district. Search Chicago real estate on www.mycrr.com today.