
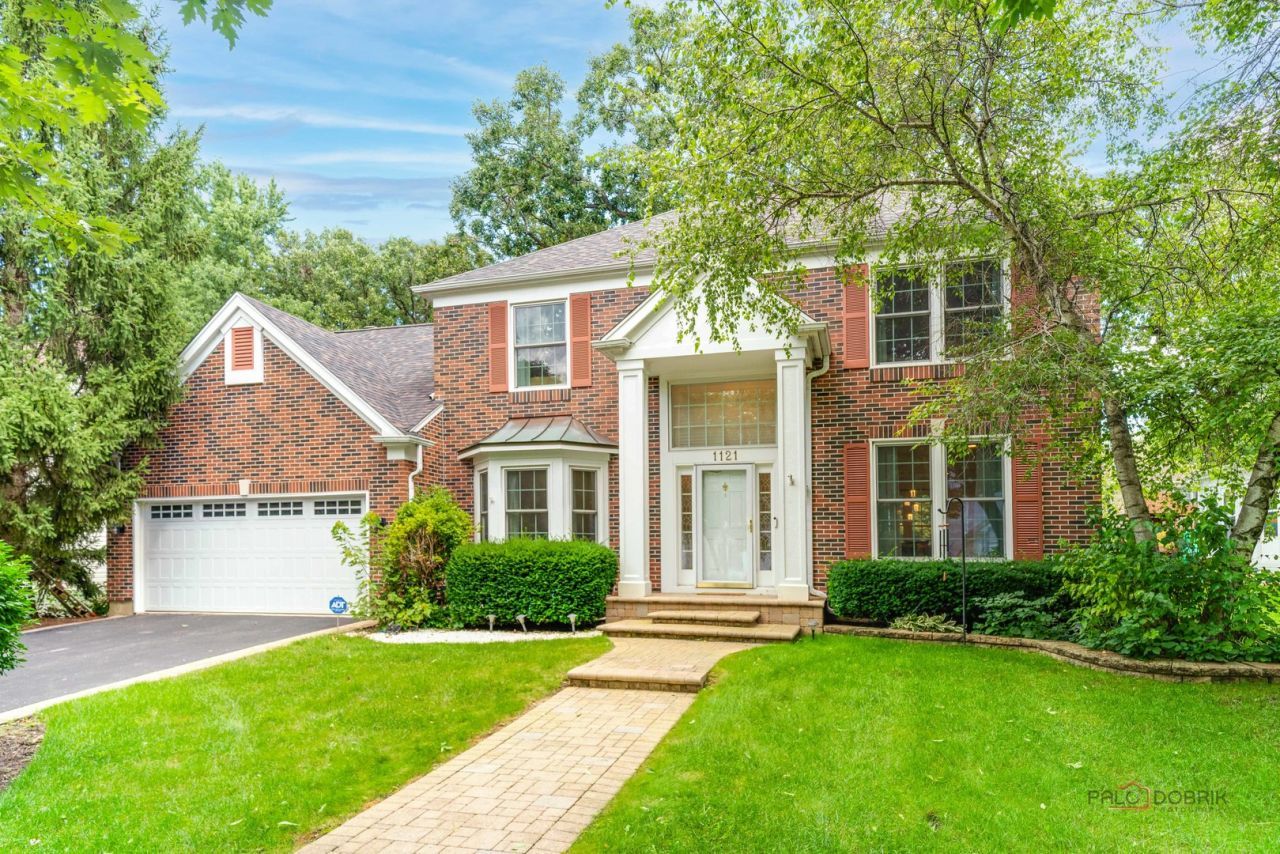
BEDS4
BATHS2 full 1 partial
SQUARE FEET2,408
MLS#12746211
STATUSNew
PROPERTY TYPEResidential - Single Family
SUBDIVISIONChesapeake Farms
SCHOOLDistrict 127
Property Description
*** WELCOME TO THE PRESERVES OF CHESAPEAKE FARMS *** This warm and inviting home offers an open floor plan that blends comfort, style and functionality * The updated Kitchen features newer Granite countertops/sink/stainless appliances (all in 2022, excluding dishwasher) and a welcoming flow into an airy Family room - perfect for relaxed gatherings * A versatile main-level den/office adds flexibility * Upstairs, the primary suite feels like a private retreat with a spacious bath featuring dual sinks, tub and separate shower, plus an adjoining nursery or flex room * Additional recent updates include New A/C unit (2023), carpet and flooring (2022), roof (2020), windows (2018), water heater (2017) with New lighting and fresh paint throughout * The finished basement provides additional living space, while outside, the expansive deck overlooks a GORGEOUS, wooded backyard setting - great for entertaining * Gather around the fire pit, enjoy late summer BBQ's and the beautiful autumn colors ahead * Come take it all in - you'll feel right at home!
Property Features
Property Type: Residential - Single Family
Basement: Yes
Basement: Partially Finished, Full
Cooling: Central Air
Fireplaces: 1
Garage: 2
Heating: Natural Gas, Forced Air
Home Style: Traditional
Lot Size: 0.23 Acres
Roof Type: Asphalt
Taxes: $14,596
Year Built: 1994
Amenities
Vaulted Ceiling(s)
Walk-In Closet(s)
Feature Descriptions
Additional rooms: Office, Recreation Room, Other Room
Appliances: Microwave, Dishwasher, Refrigerator, Washer, Dryer, Disposal, Stainless Steel Appliance(s), Cooktop, Oven, Humidifier
Association Includes: Other
Bath Features: Whirlpool, Separate Shower, Double Sink
Dining Room: Combined w/ LivRm
Exterior: Vinyl Siding, Brick
Fireplace: Attached Fireplace Doors/Screen, Gas Starter
Fireplace Location(s): Family Room
HOA Fee: 100/ Annually
Laundry: Main Level
Lot: Wooded
Lot Dimensions: 80x125
Other Equipment: Security System, Ceiling Fan(s), Sump Pump, Backup Sump Pump;, Radon Mitigation System
Parcel#: 06233110030000
Parking: Asphalt, Garage Door Opener, Yes, Garage Owned, Attached, Garage
Security: yes
Sewer: Public Sewer
Total Rooms: 10
Township: Avon
Water: Public
Room Sizes
Office: 11X11
Recreation Room: 15X13
Other Room: 15X12
Bedroom 2: 10X10
Bedroom 3: 10X09
Bedroom 4: 10X08
Dining Room: 14X12
Family Room: 19X14
Kitchen: 21X14
Living Room: 15X12
Primary Bedroom: 15X13
Local Schools
High School: Grayslake North High School
Middle School: Grayslake Middle School
Elementary School: Meadowview School
School District: District 127
Listed By / Shown By
Listed By
Agency Name: Berkshire Hathaway-Chicago
Agency Phone: 847-234-2500
Shown By
Agency Title: Charles Rutenberg Realty
Agency Phone: 630-929-1100

Estimate Your Payment
Estimated Payment
$ 3,783.47 per month $2,427.14 Principal & Interest $1,216.33 Property Tax $140.00 Homeowner's Insurance
1121 Williamsburg Circle | MLS# 12746211
This single family home located at 1121 Williamsburg Circle, Grayslake, IL 60030 is currently listed for sale with an asking price of $480,000. This property was built in 1994 and has 4 bedrooms and 2 full and 1 partial baths with 2408 sq. ft. Williamsburg Circle is located in the Chesapeake Farms subdivision within the District 127 school district. Search Chesapeake Farms real estate on www.mycrr.com today.