
BEDS2
BATHS1 full
SQUARE FEET1,000
MLS#12777770
STATUSNew
PROPERTY TYPEResidential - Townhouse
SUBDIVISIONDunbar Lakes
SCHOOLDistrict 211
Property Description
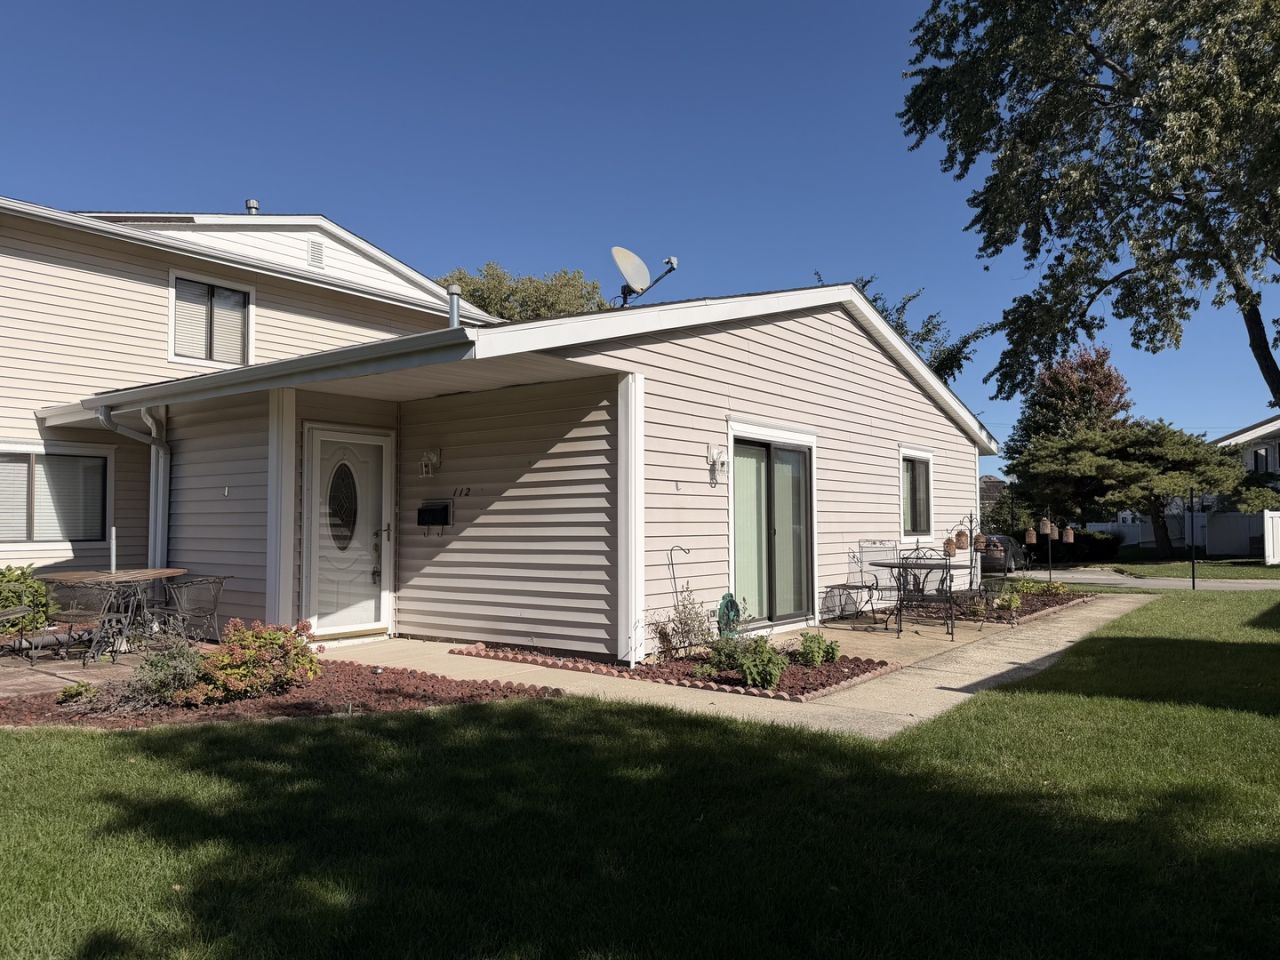
Welcome to easy, single-level living in this end-unit ranch tucked into a maintenance-free community in the heart of Schaumburg. With a private entrance, attached garage, and in-unit laundry, this 2-bedroom, 1-bath home offers the convenience of a townhome with the simplicity of one-floor living. The home needs some cosmetic updates, providing an opportunity to add your own style and make it your own. Enjoy the added benefits of community amenities, including a clubhouse and swimming pool, perfect for relaxing and enjoying the warmer months. Ideally located near everything Schaumburg has to offer, this home is just 5 minutes from Woodfield Mall, 3 minutes from Restaurant Row, and approximately 10 minutes from the Schaumburg Metra Station. Enjoy nearby outdoor recreation at Spring Valley Nature Center, walkable access to Conant High School, and O'Hare Airport approximately 20 minutes away.
Property Features
Property Type: Residential - Townhouse
Basement: None
Cooling: Central Air
Garage: 1
Heating: Gas
Lot Size: condo
Stories: 1.0
Taxes: $3,712
Year Built: 1975
Amenities
Open Floorplan
Pantry
Feature Descriptions
Additional rooms: No additional rooms
Appliances: Range, Microwave, Dishwasher, Refrigerator, Washer, Dryer
Association Amenities: Pool, Clubhouse
Association Includes: Insurance, Clubhouse, Pool, Exterior Maintenance, Lawn Care, Scavenger, Snow Removal
Bath Features: Soaking Tub
Dining Room: Kitchen/Dining Combo
Exterior: Vinyl Siding
HOA Fee: 380/ Monthly
Laundry: Main Level, In Unit
Lot: Common Grounds
Lot Dimensions: condo
Parcel#: 07231010081053
Parking: Asphalt, Yes, Garage Owned, Attached, Garage
Pet Allowed: Cats OK, Dogs OK
Sewer: Public Sewer
Total Rooms: 5
Township: Schaumburg
Water: Public
Room Sizes
Bedroom 2: 12X11
Dining Room: COMBO
Kitchen: 10X13
Laundry: 8X7
Living Room: 26X14
Primary Bedroom: 12X13
Local Schools
High School: J B Conant High School
Middle School: Robert Frost Junior High School
Elementary School: Dirksen Elementary School
School District: District 211
Listed By / Shown By
Listed By
Agency Name: DCB Realty Inc
Agency Phone: 847-888-2660
Shown By
Agency Title: Charles Rutenberg Realty
Agency Phone: 630-929-1100

Estimate Your Payment
Estimated Payment
$ 1,646.39 per month $1,264.14 Principal & Interest $309.33 Property Tax $72.92 Homeowner's Insurance
112 Windward Drive | MLS# 12777770
This townhouse located at 112 Windward Drive , Schaumburg, IL 60194 is currently listed for sale with an asking price of $250,000. This property was built in 1975 and has 2 bedrooms and 1 full baths with 1000 sq. ft. Windward Drive is located in the Dunbar Lakes subdivision within the District 211 school district. Search Dunbar Lakes real estate on www.mycrr.com today.